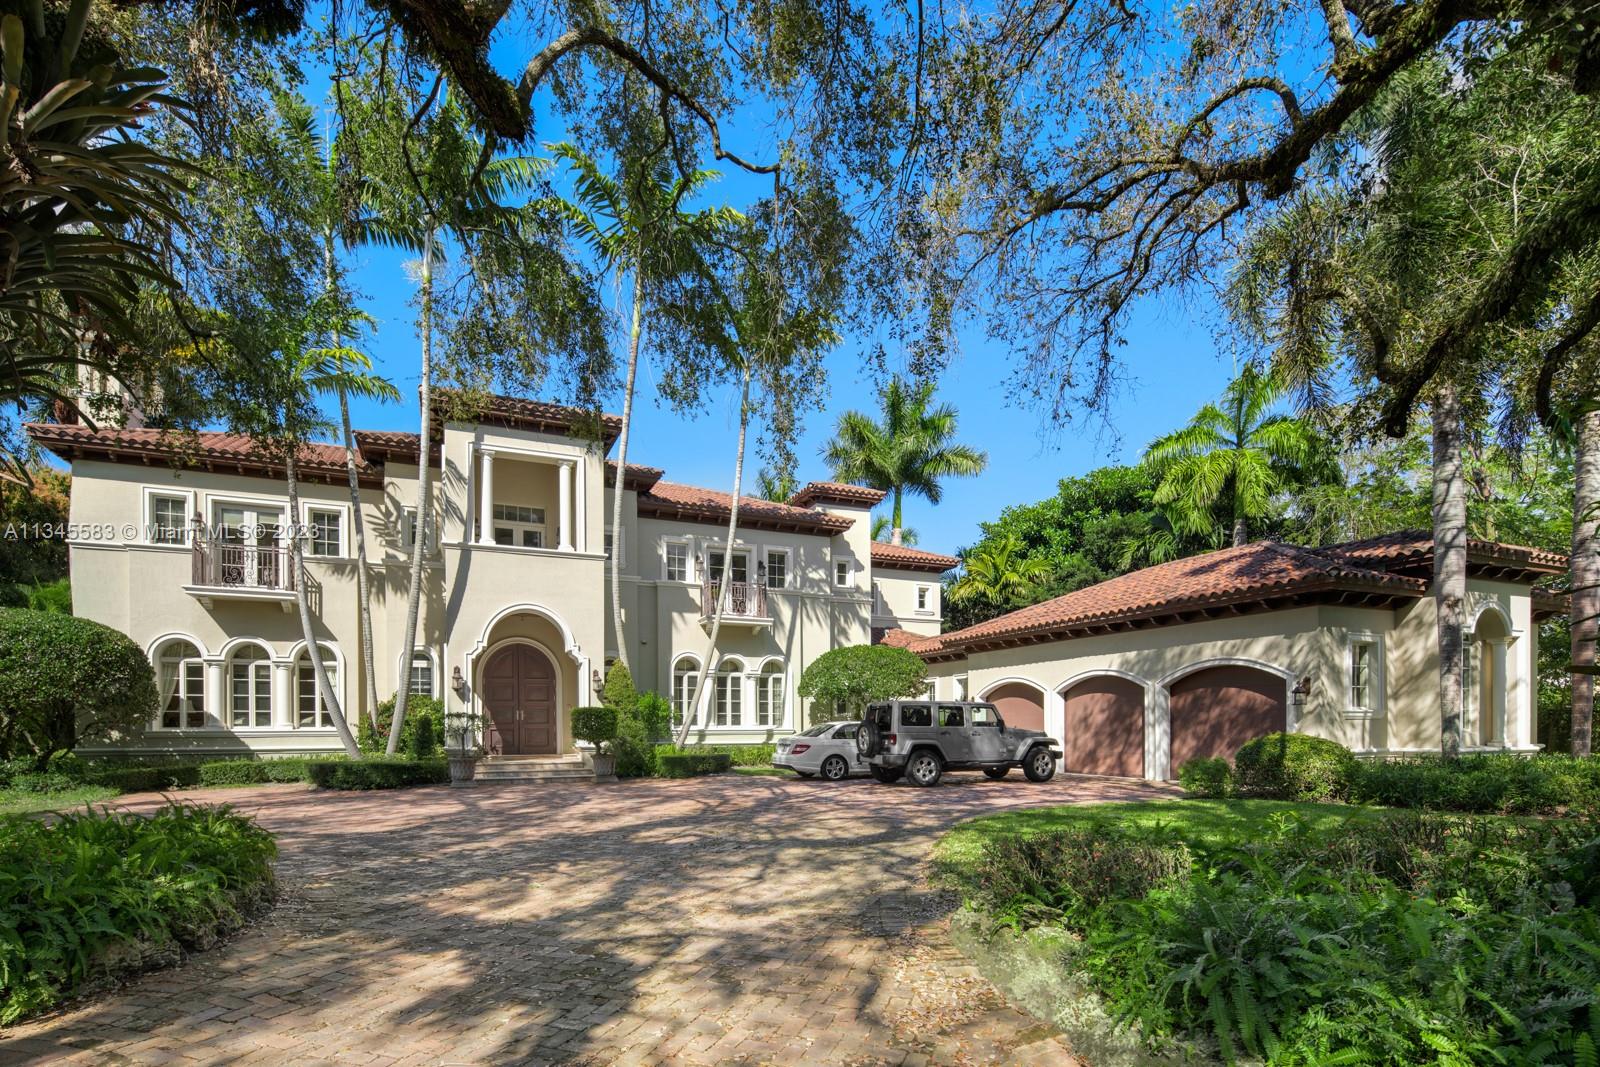
Two-story Mediterranean-style home with an arched entrance, tile-roofed garage, and cars on a brick driveway.
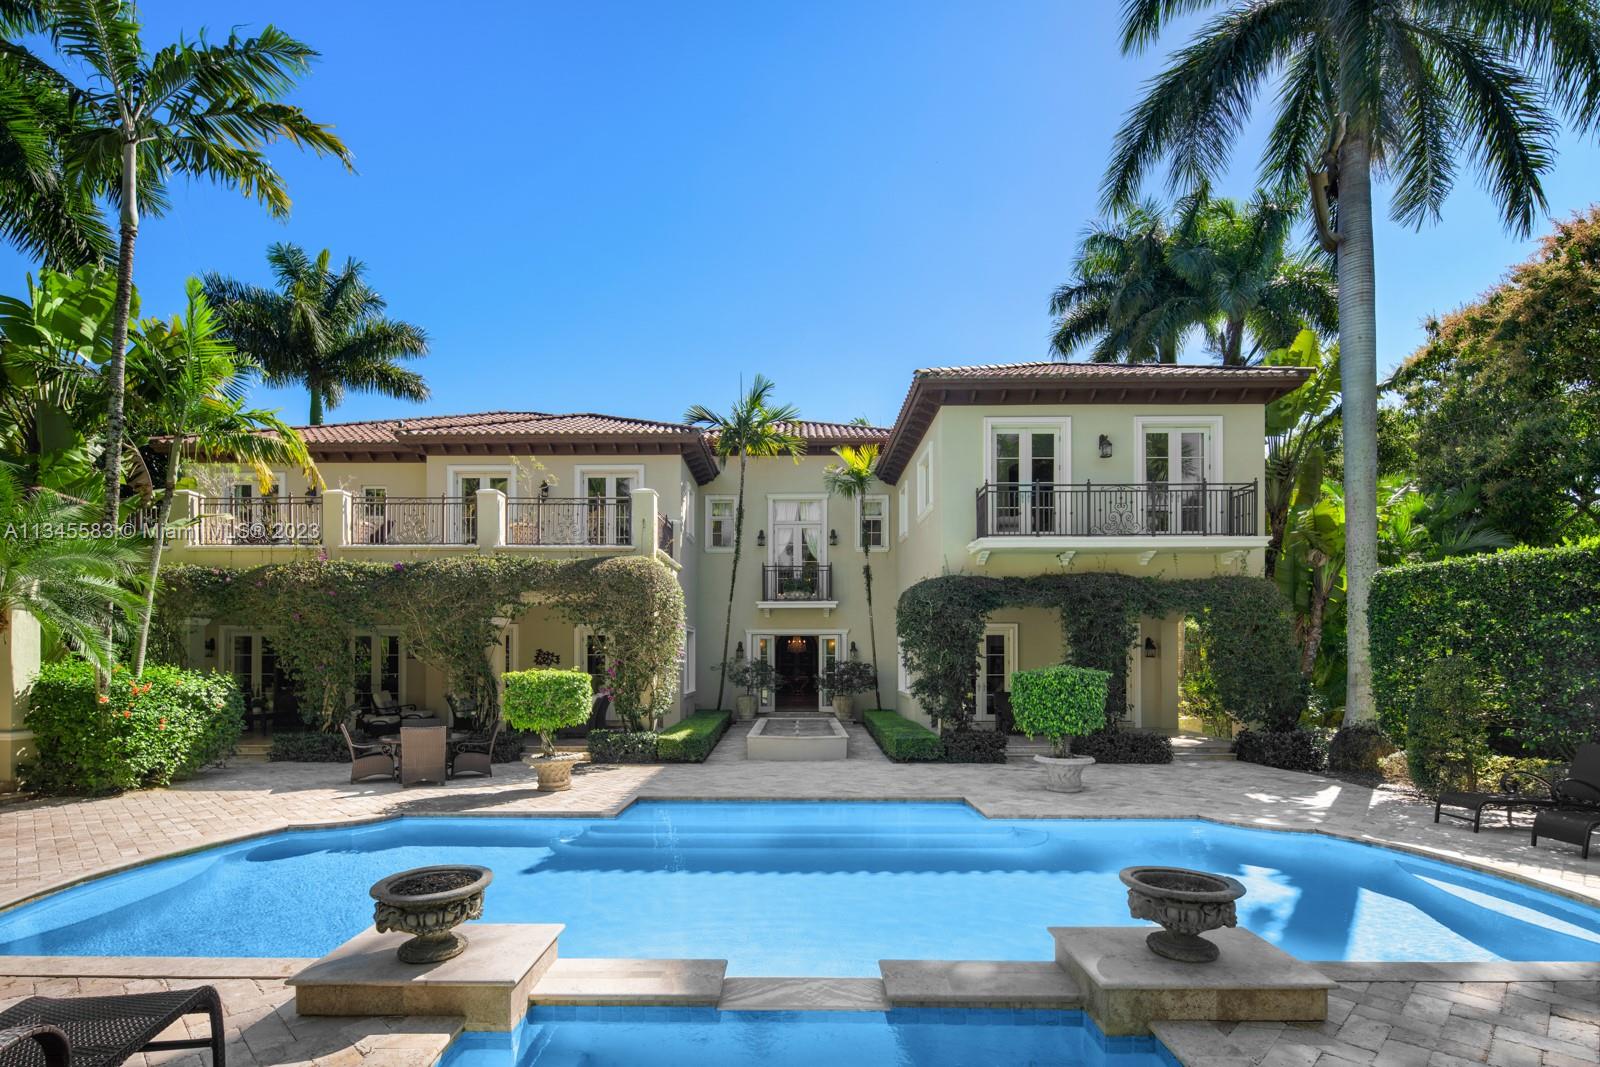
Two-story cream home with a red tile roof and palm-lined pool patio.
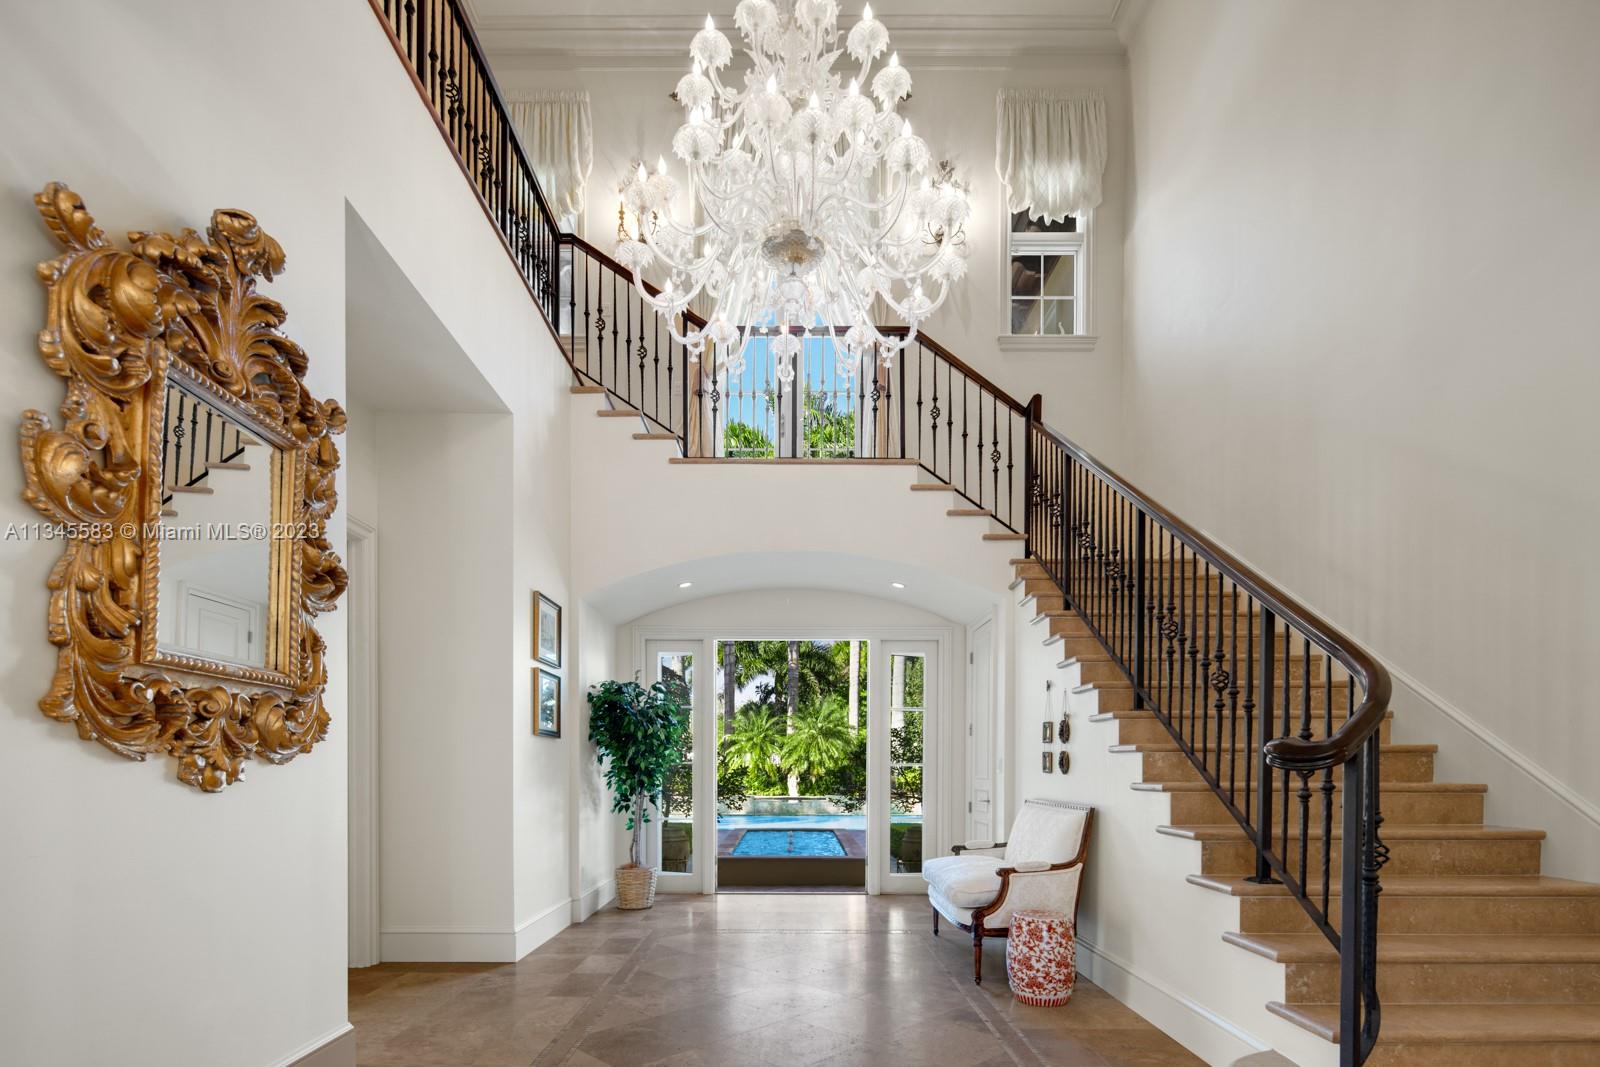
Two-story foyer with a sweeping staircase, oversized chandelier, ornate mirror, and pool visible through glass doors.
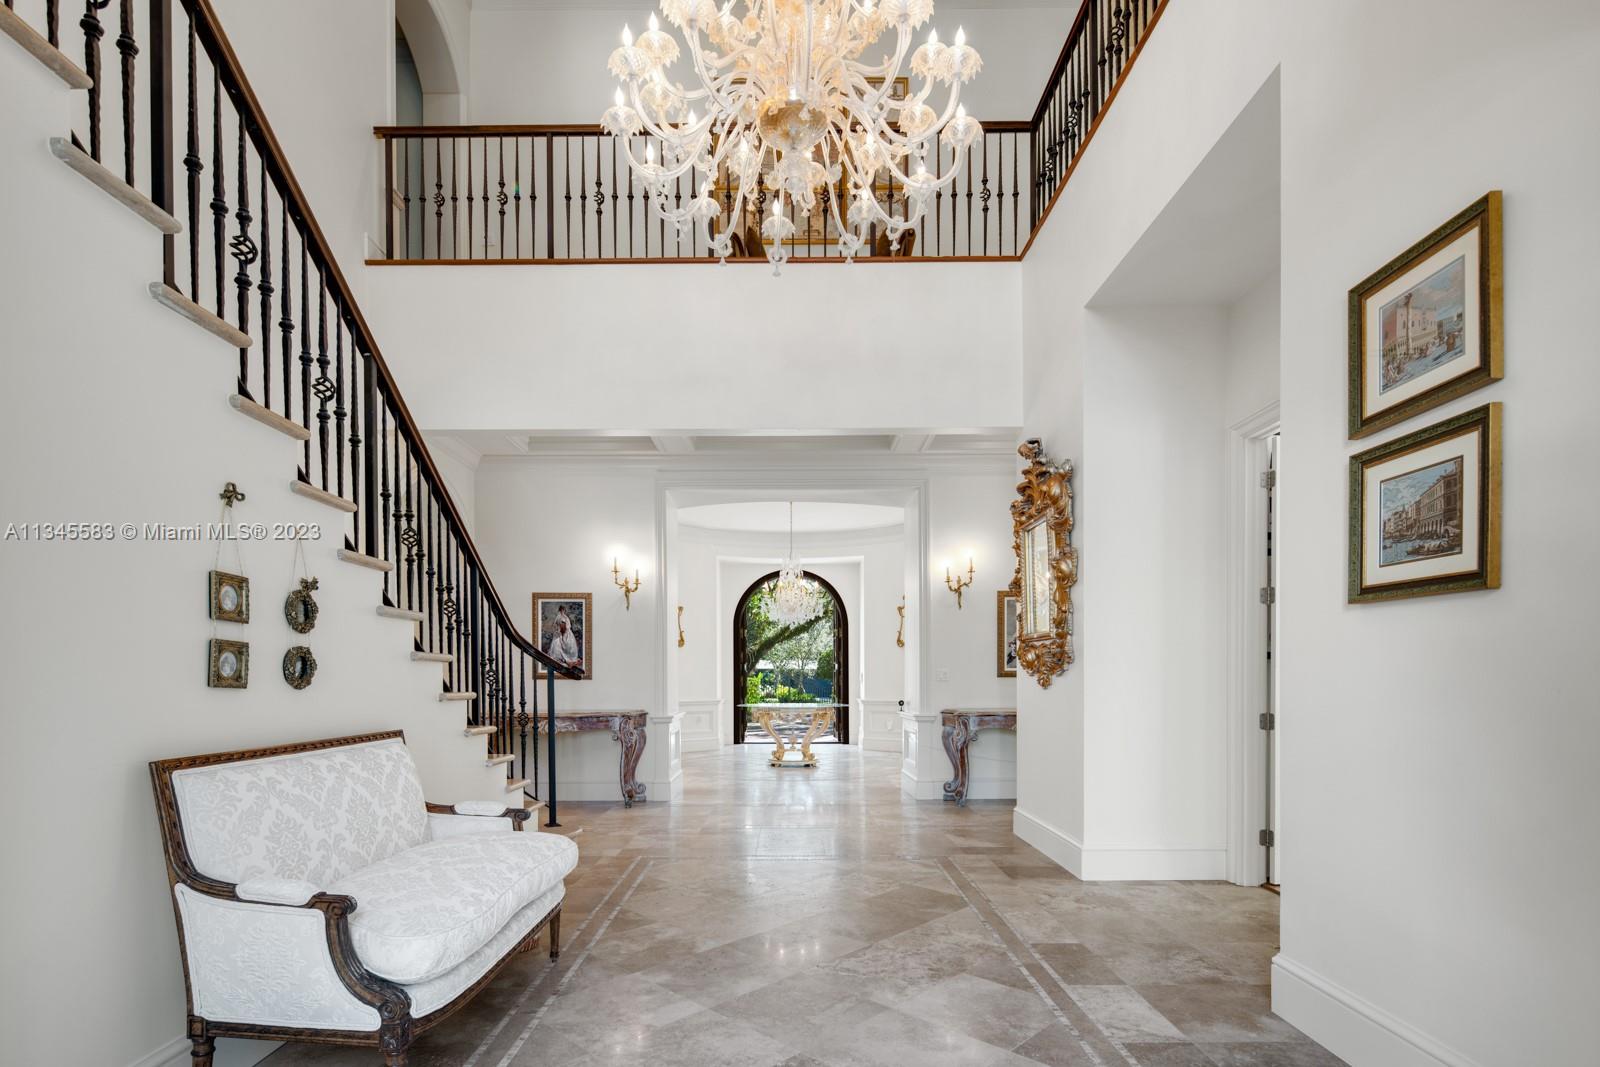
Two-story foyer with a sweeping staircase, chandelier, marble floor, and arched glass front door.
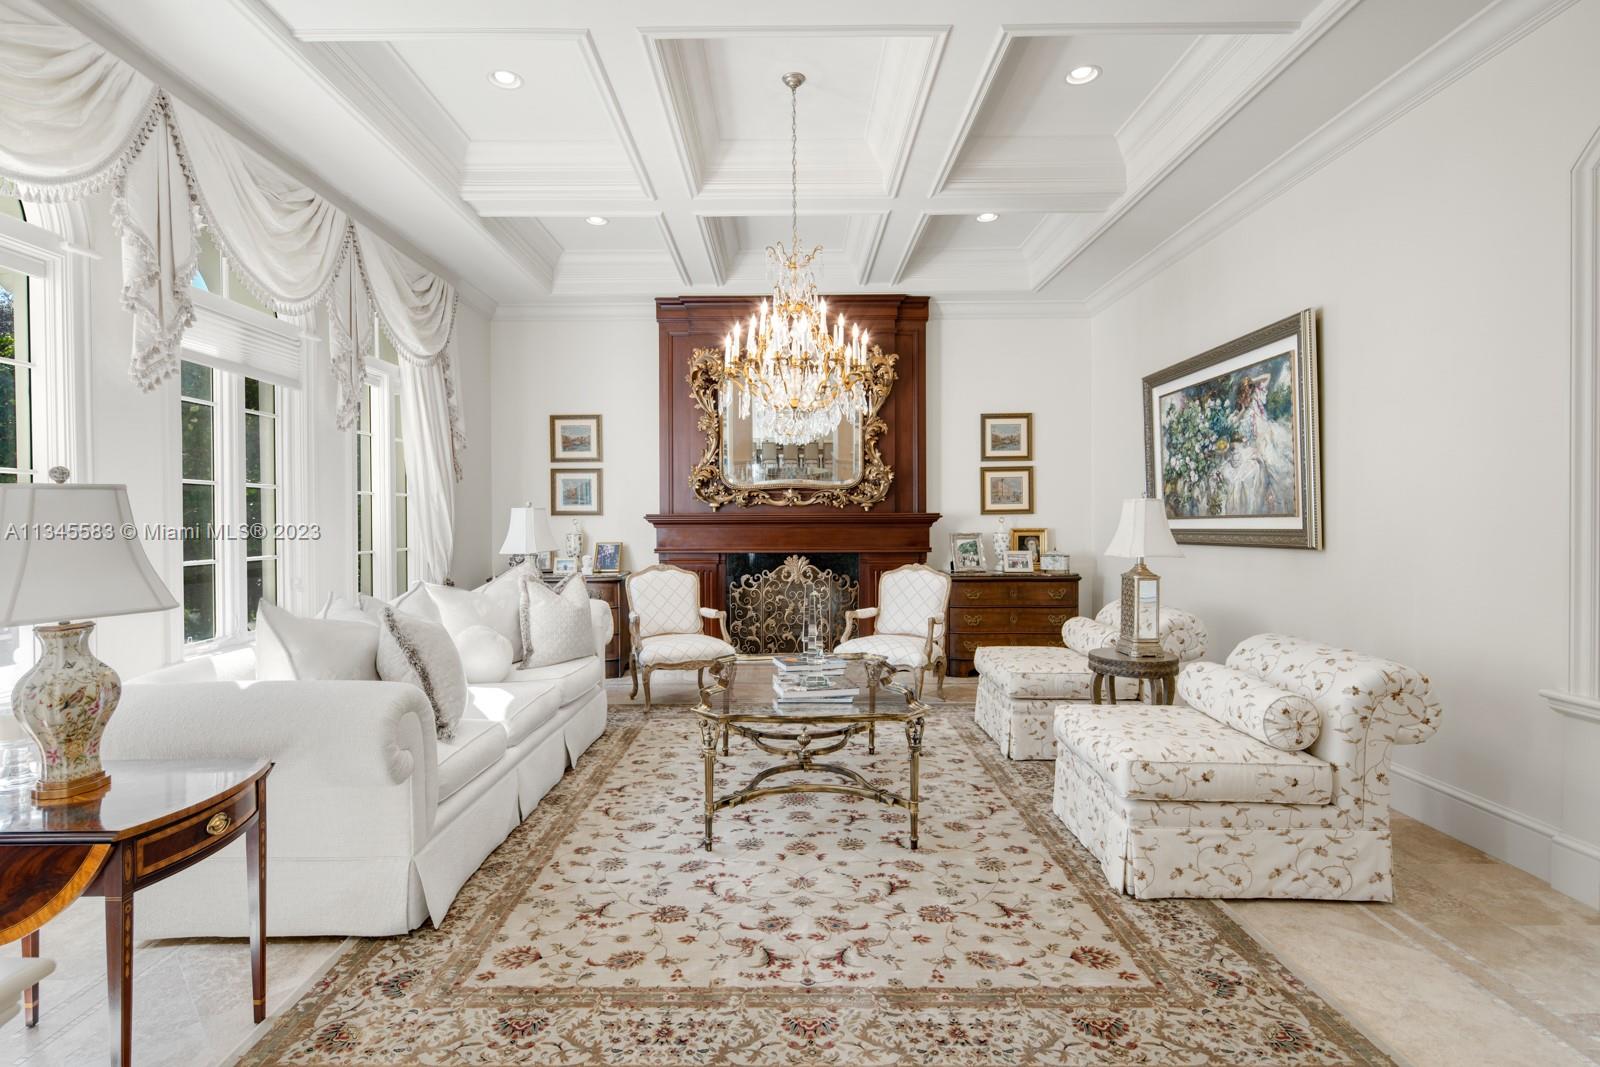
Formal living room with an ornate fireplace, crystal chandelier, and coffered ceiling.
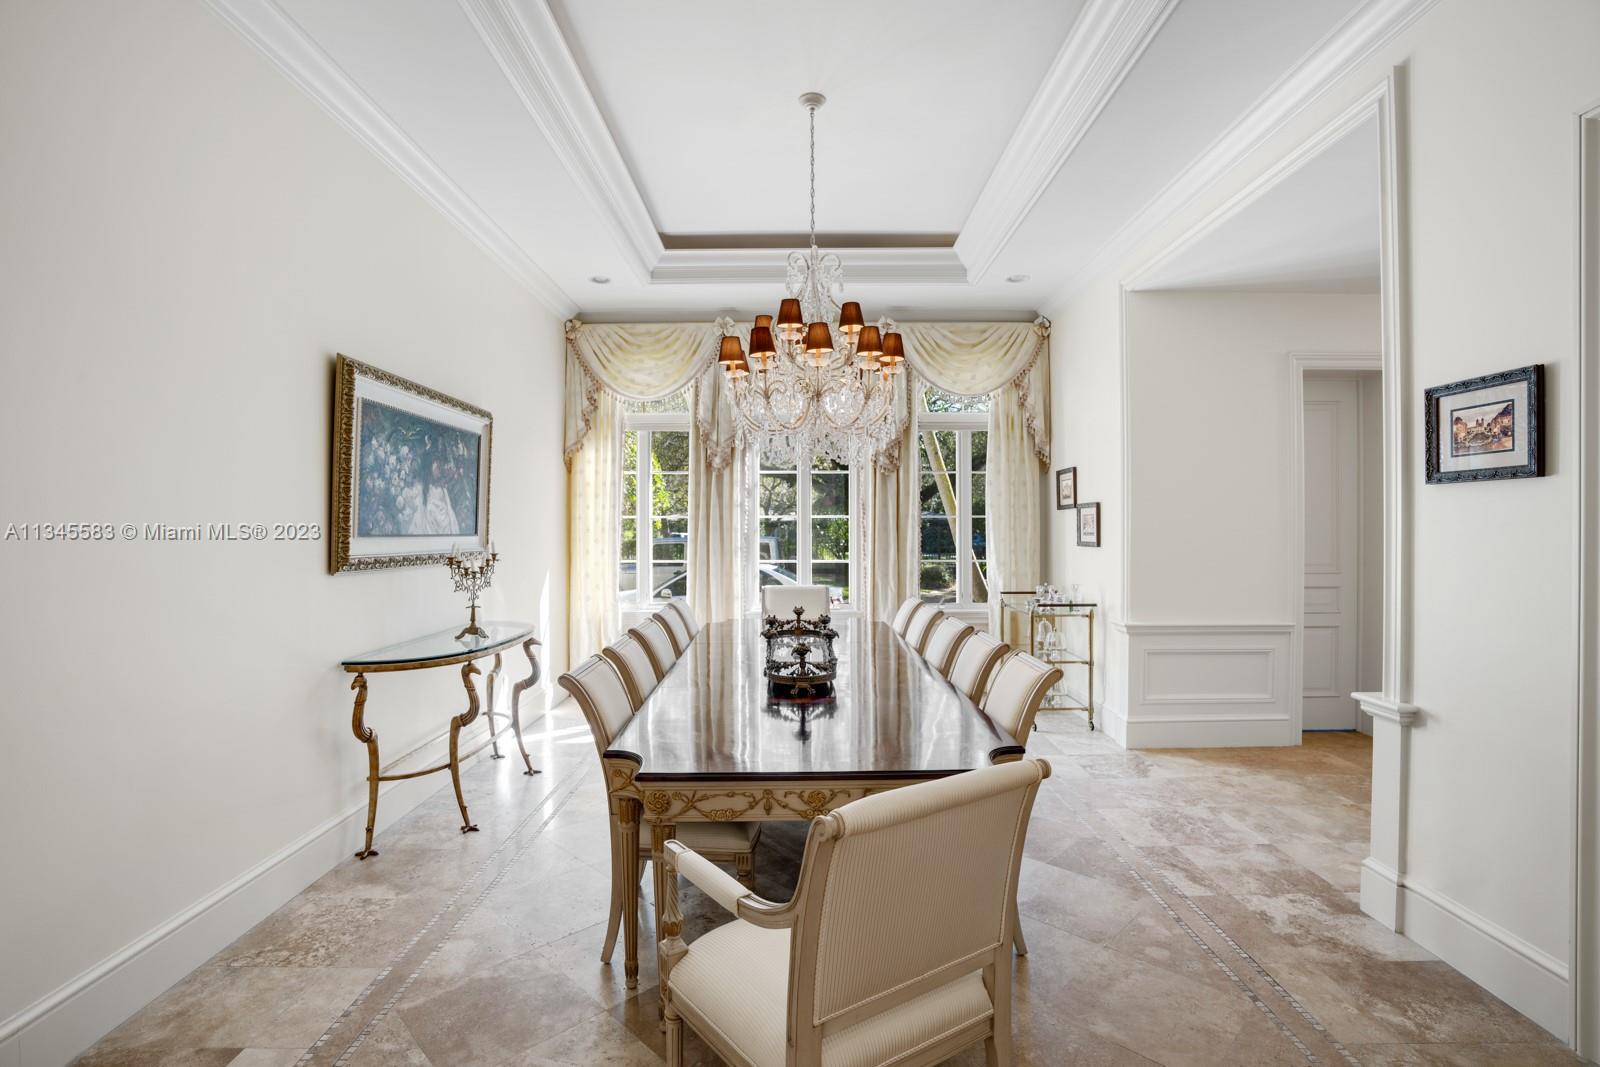
Formal dining room with a long polished table, ornate chandelier, and tall curtained windows.
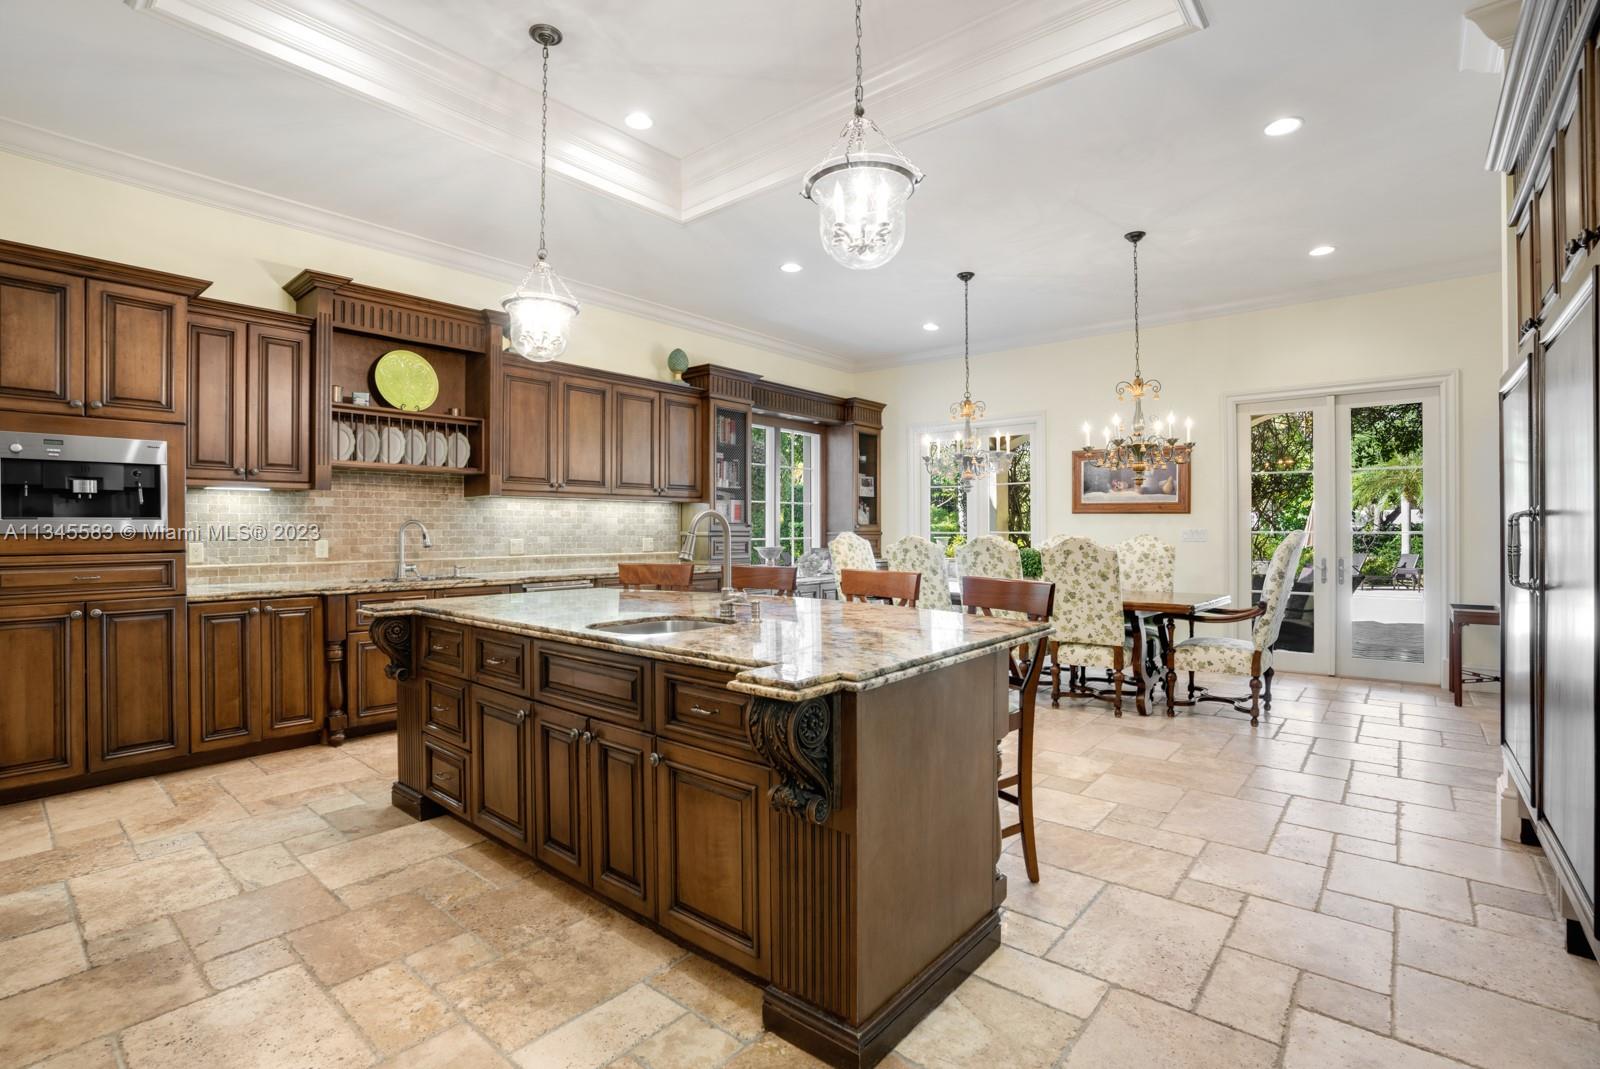
Kitchen with dark wood cabinetry, a large granite island, stone floors, and dining area beside garden-facing French doors.
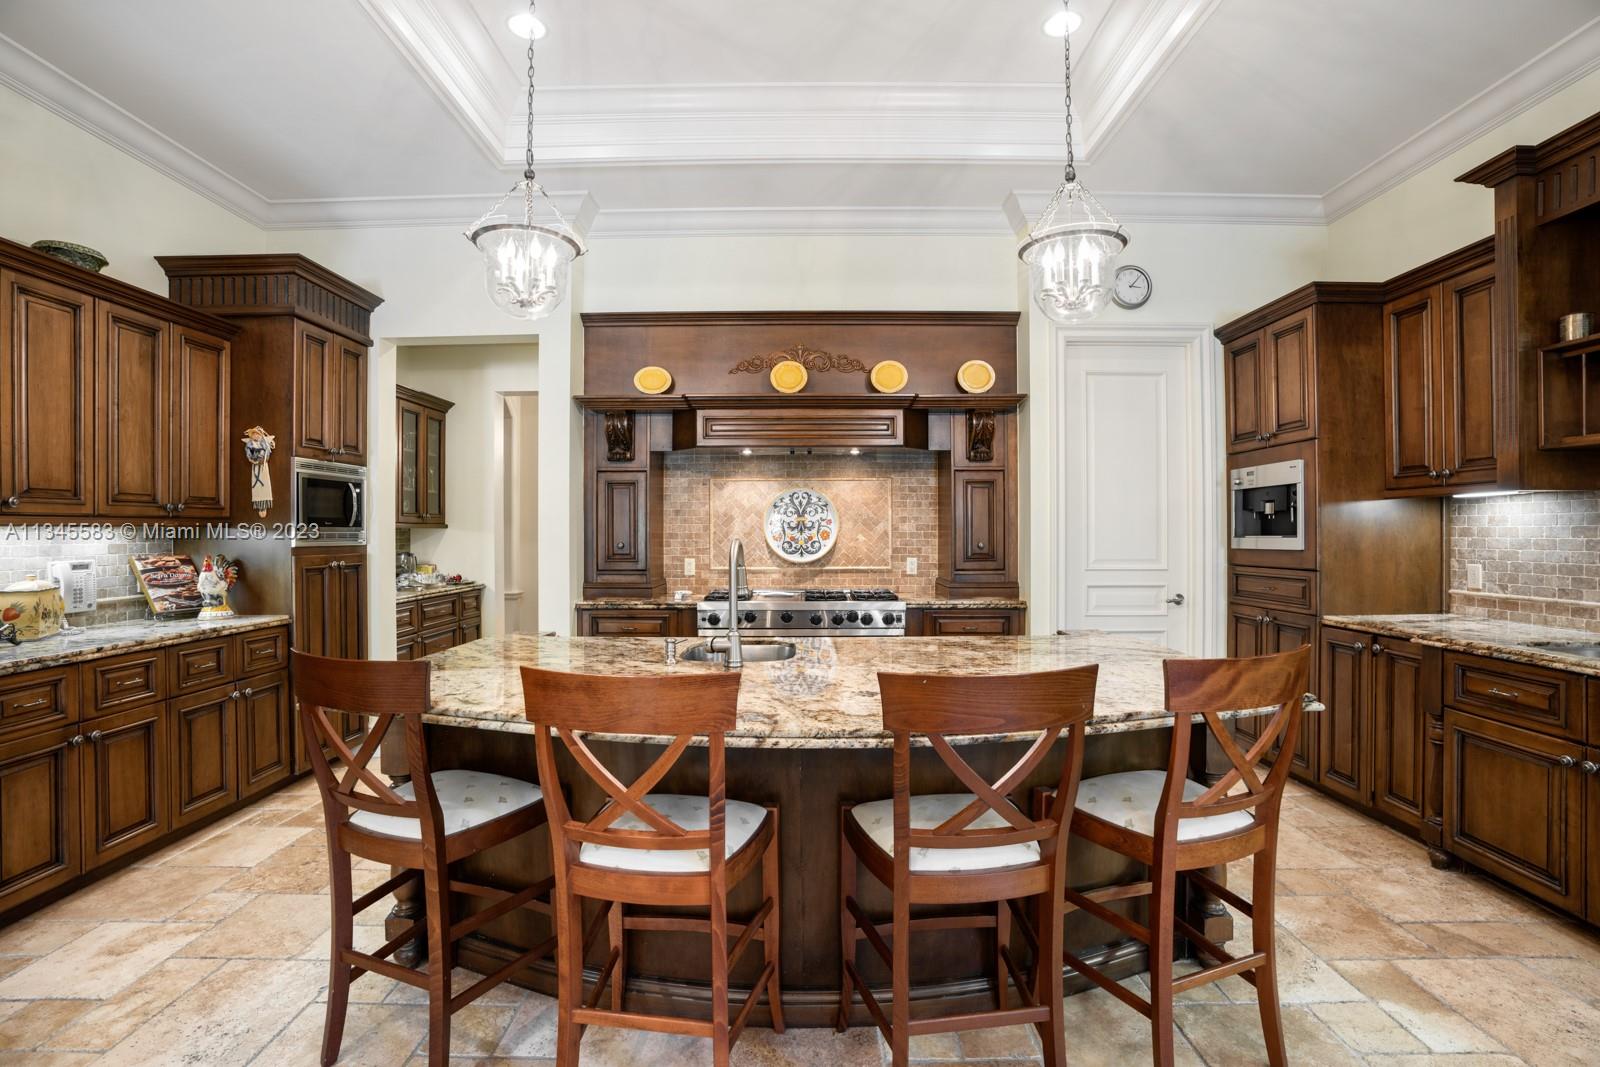
Kitchen with dark wood cabinets, a granite island and seating, and a decorative range hood.
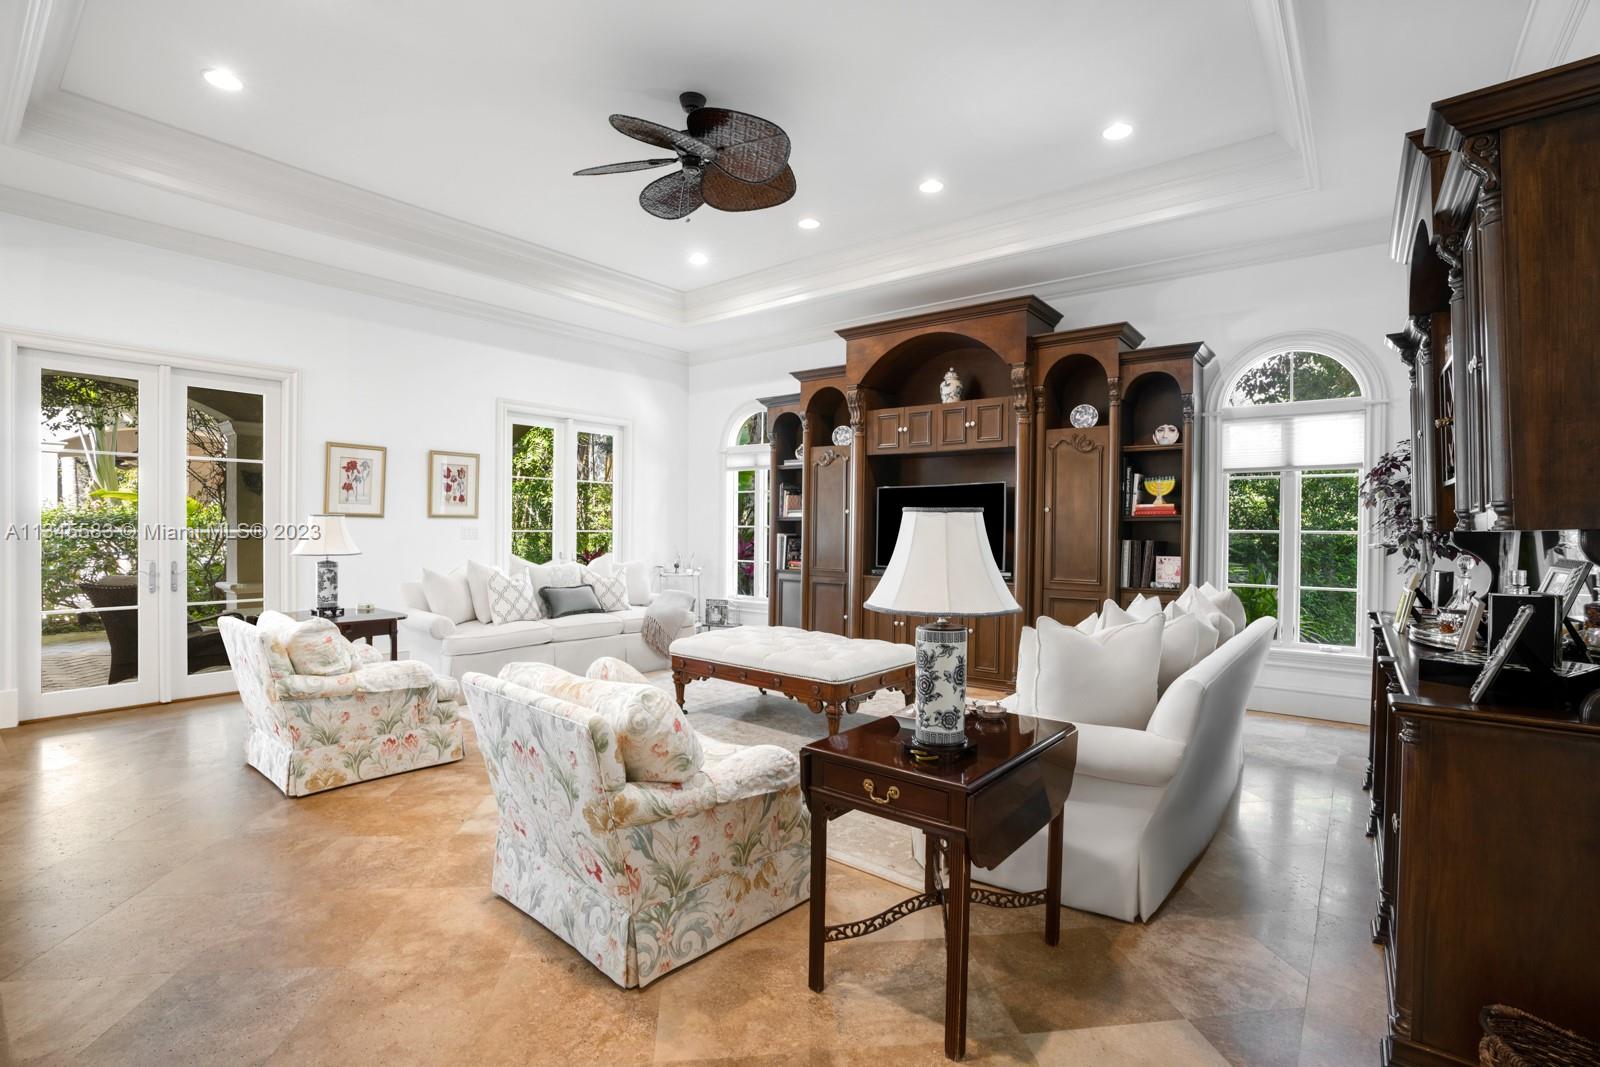
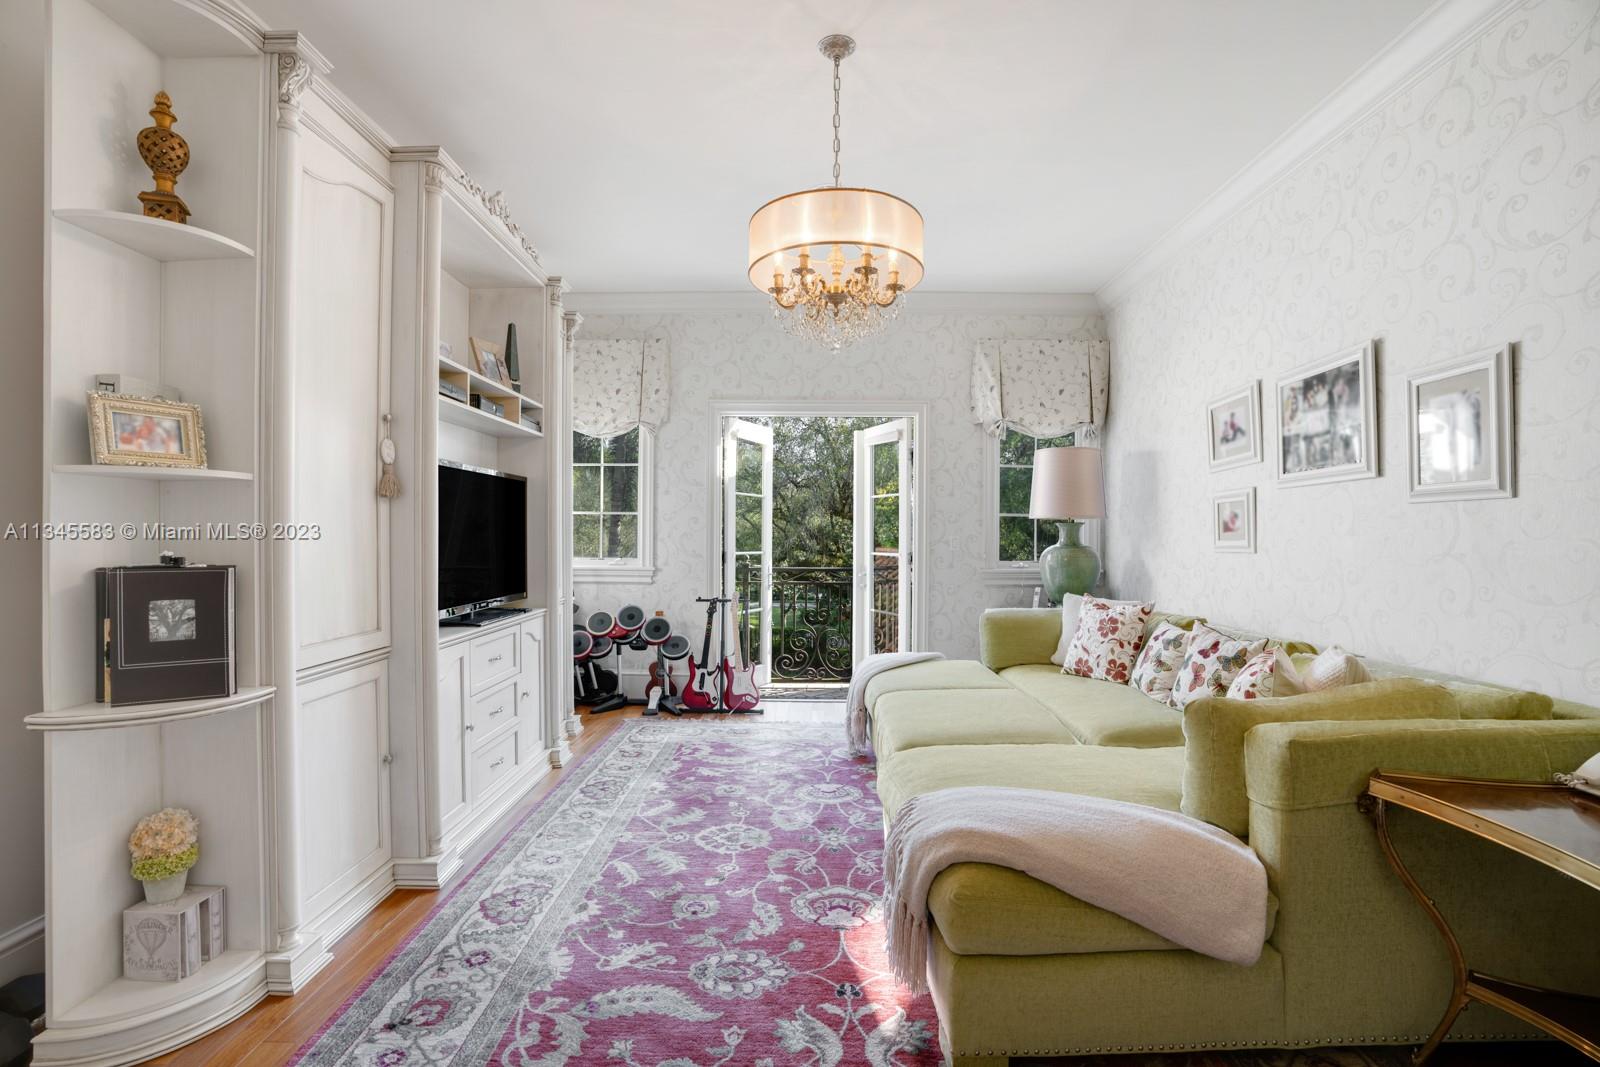
Living room with a dark wood built-in, white seating, floral armchairs, and large windows.
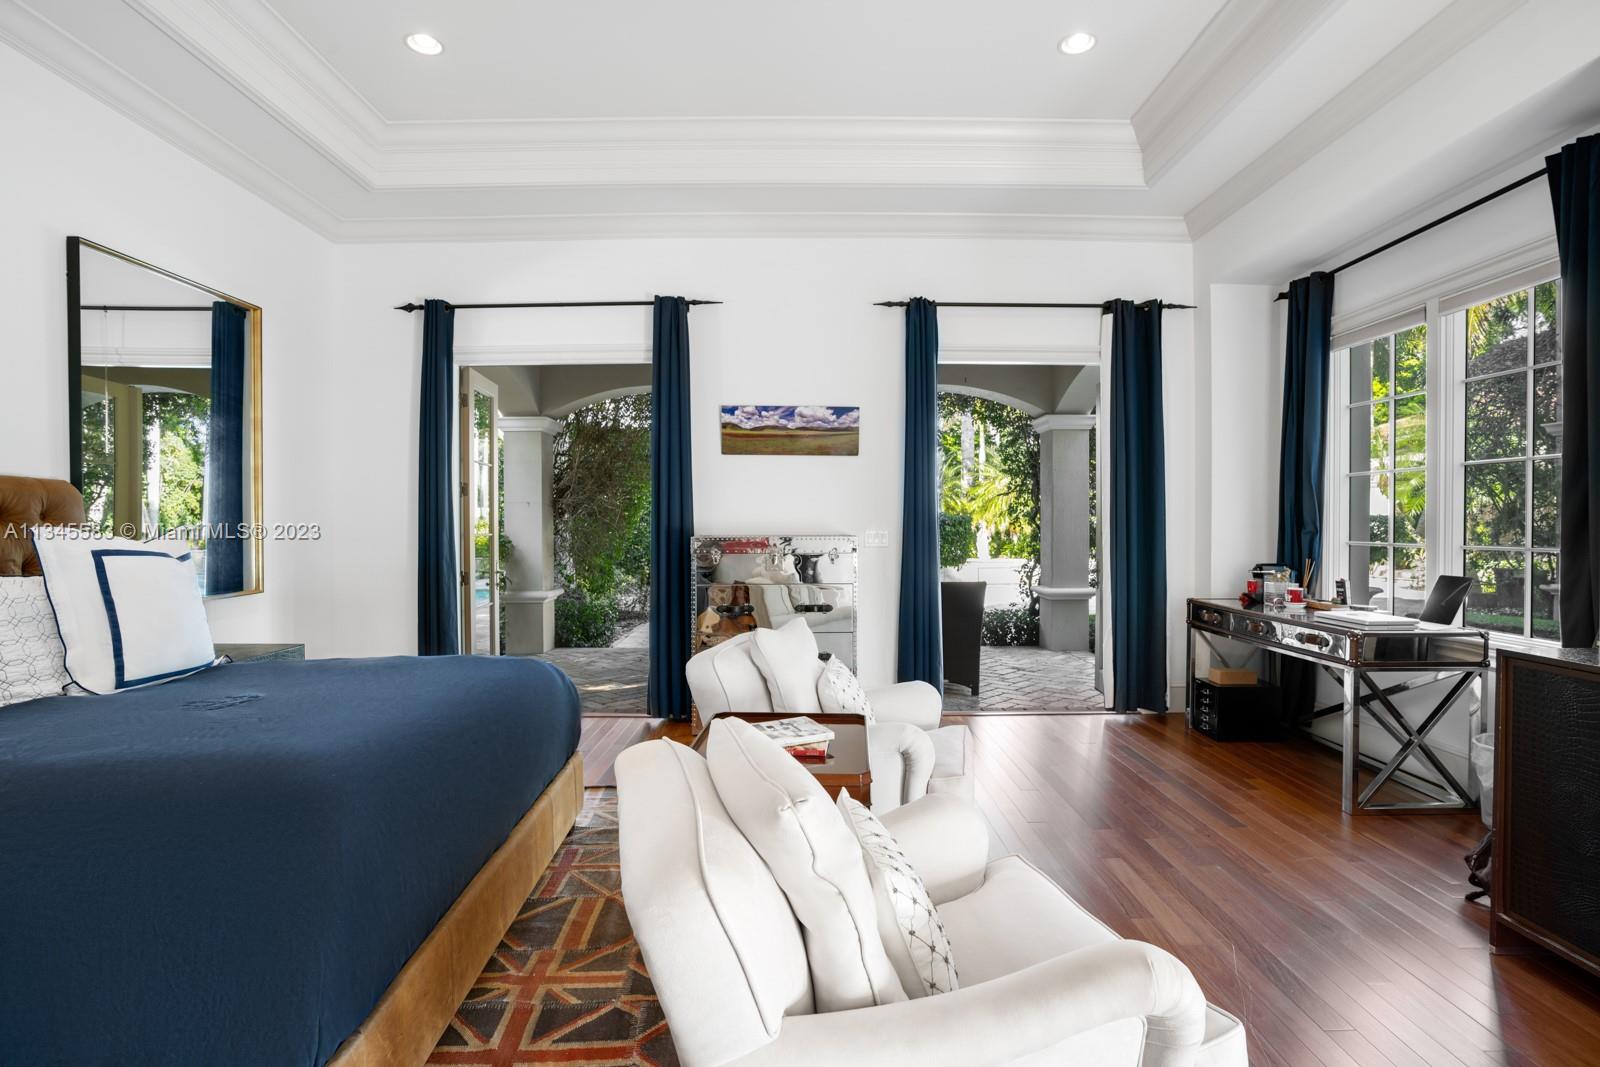
Bedroom with a navy bed, white armchairs, and glass doors opening to a garden patio.
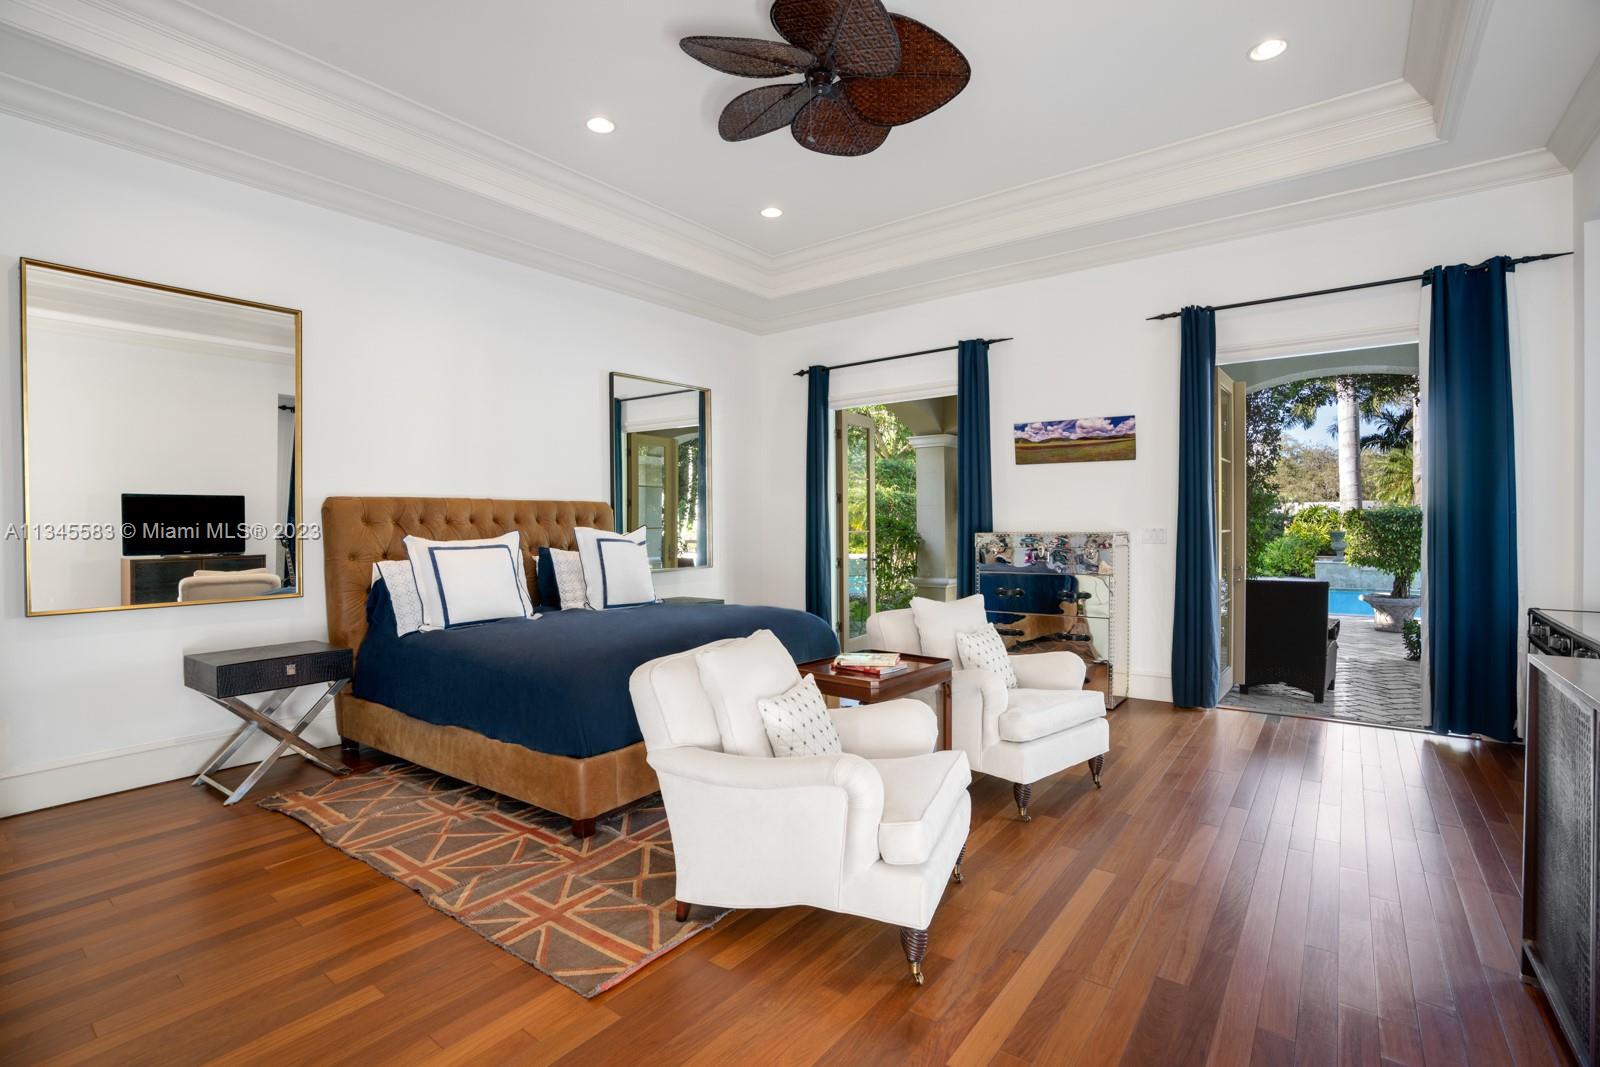
Furnished bedroom with a navy-and-white bed, white armchairs, and open doors to a pool.
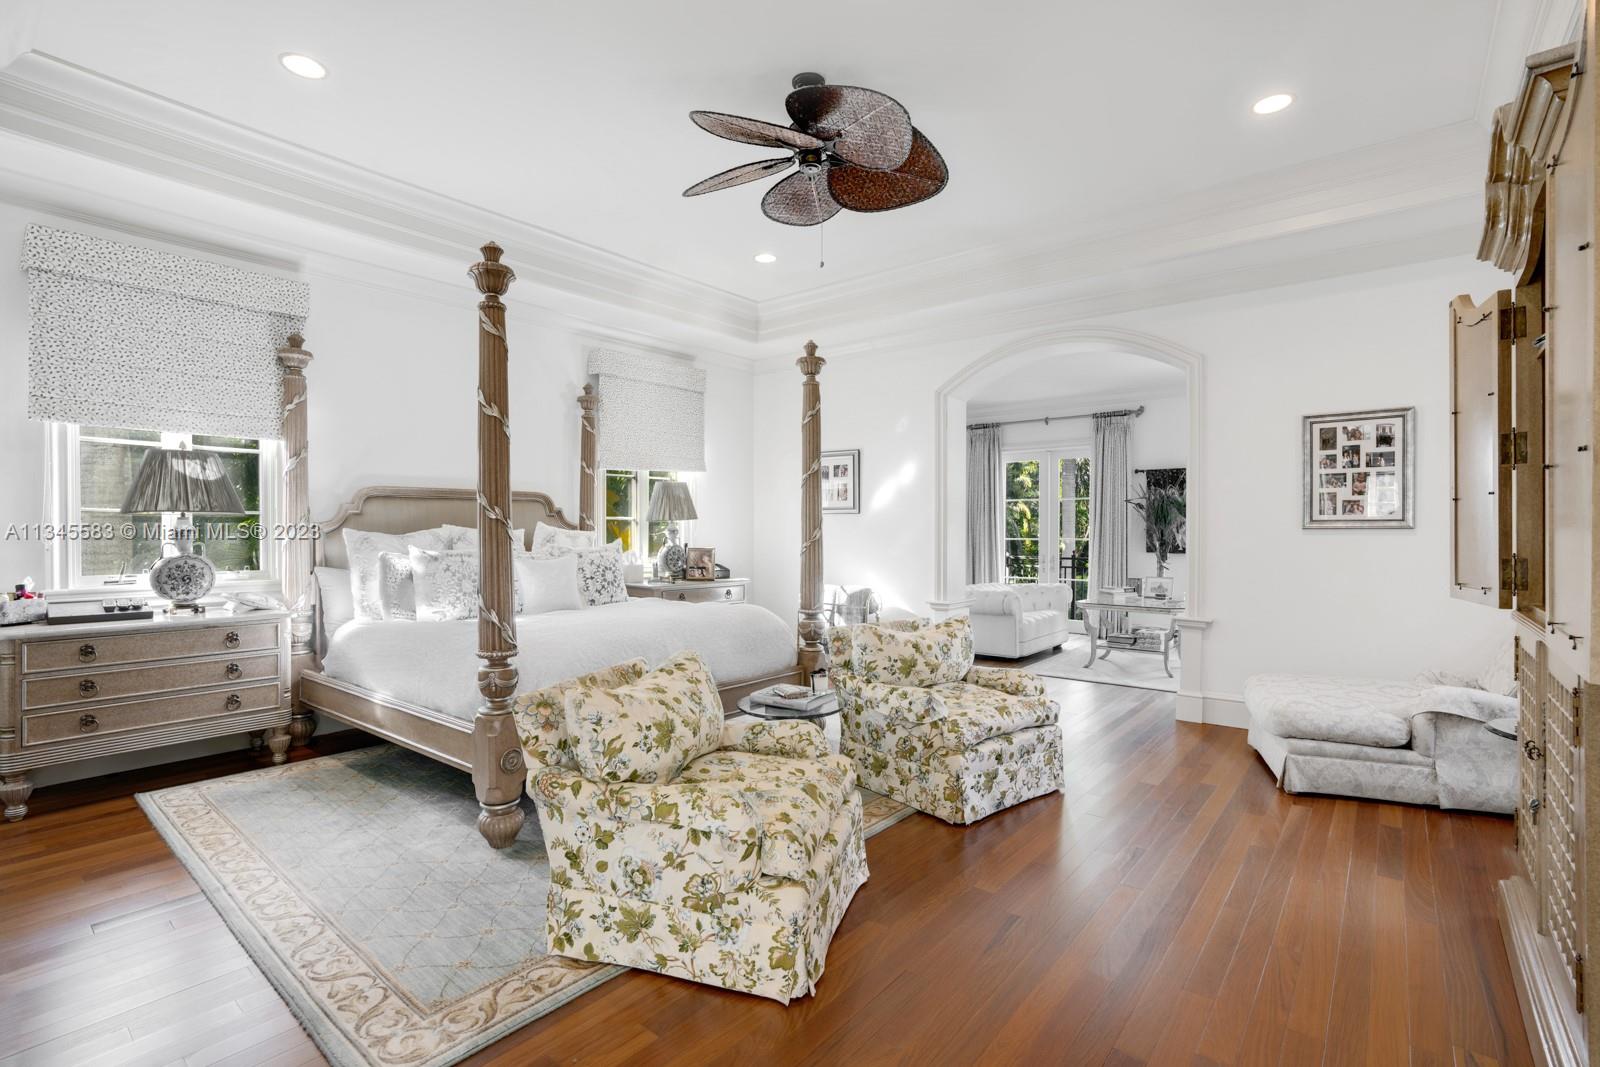
Bedroom with a carved four-poster bed, floral armchairs, and an adjoining sitting area.
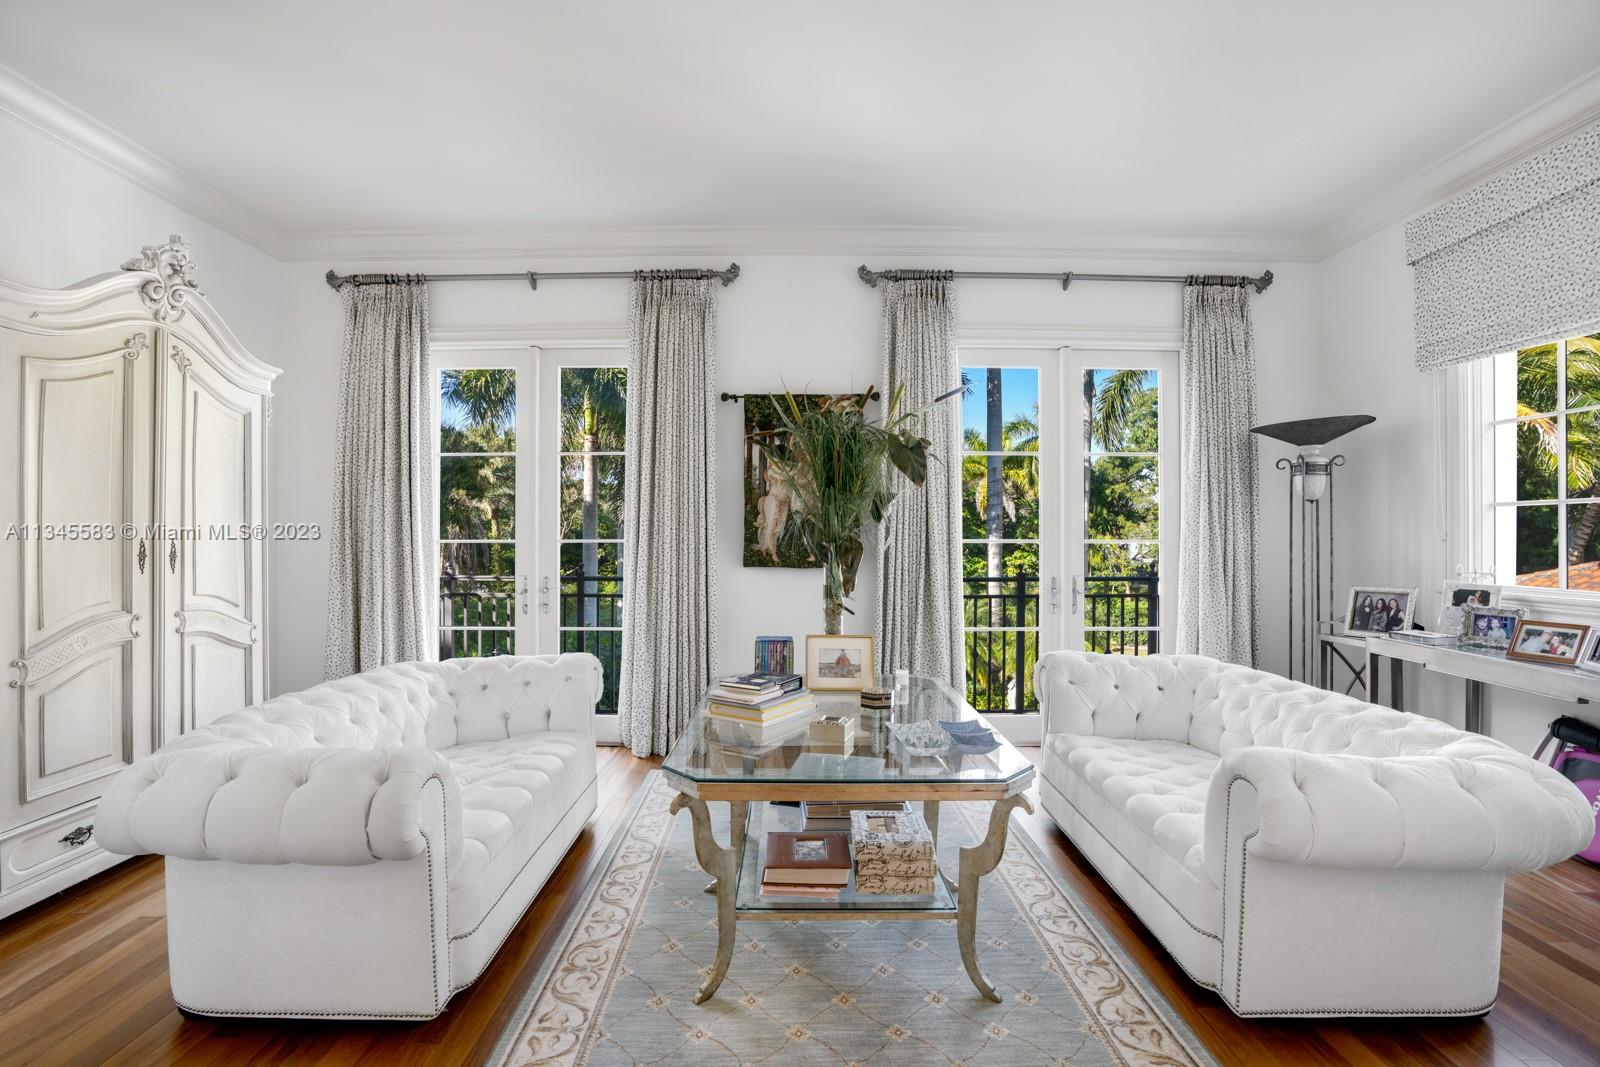
Living room with white tufted sofas, a glass coffee table, and French doors facing palm trees.
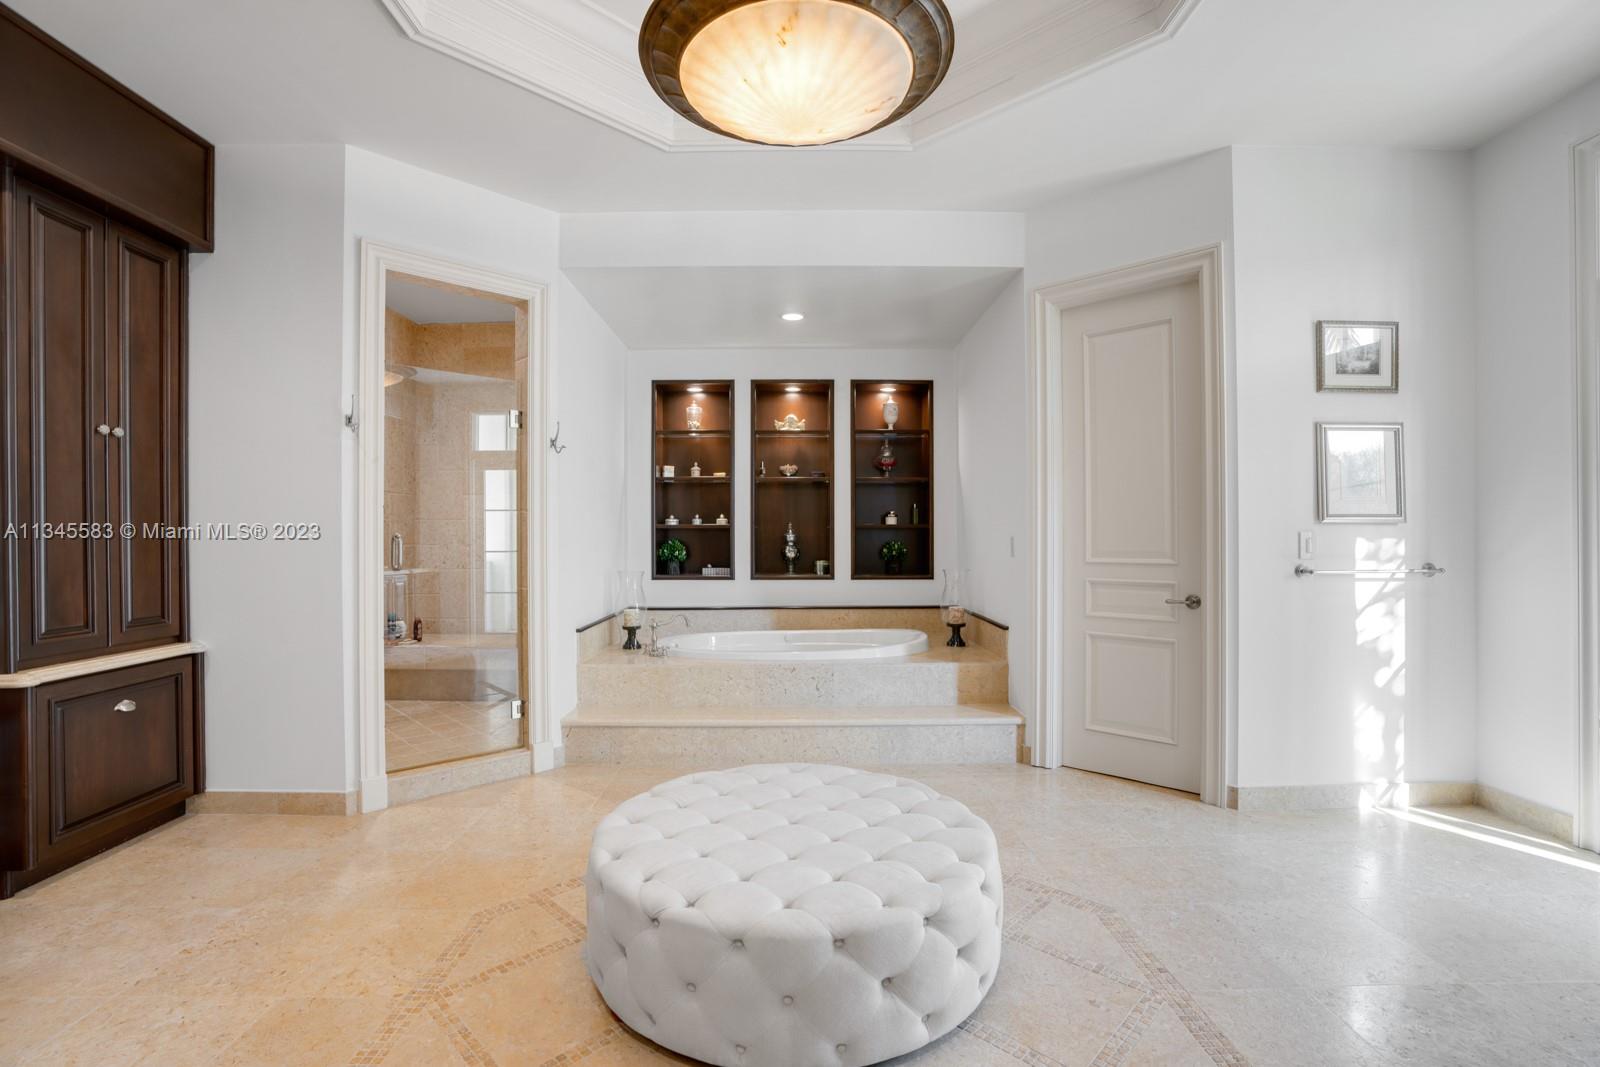
Bedroom with a built-in soaking tub, dark wood cabinetry, and a round tufted ottoman.
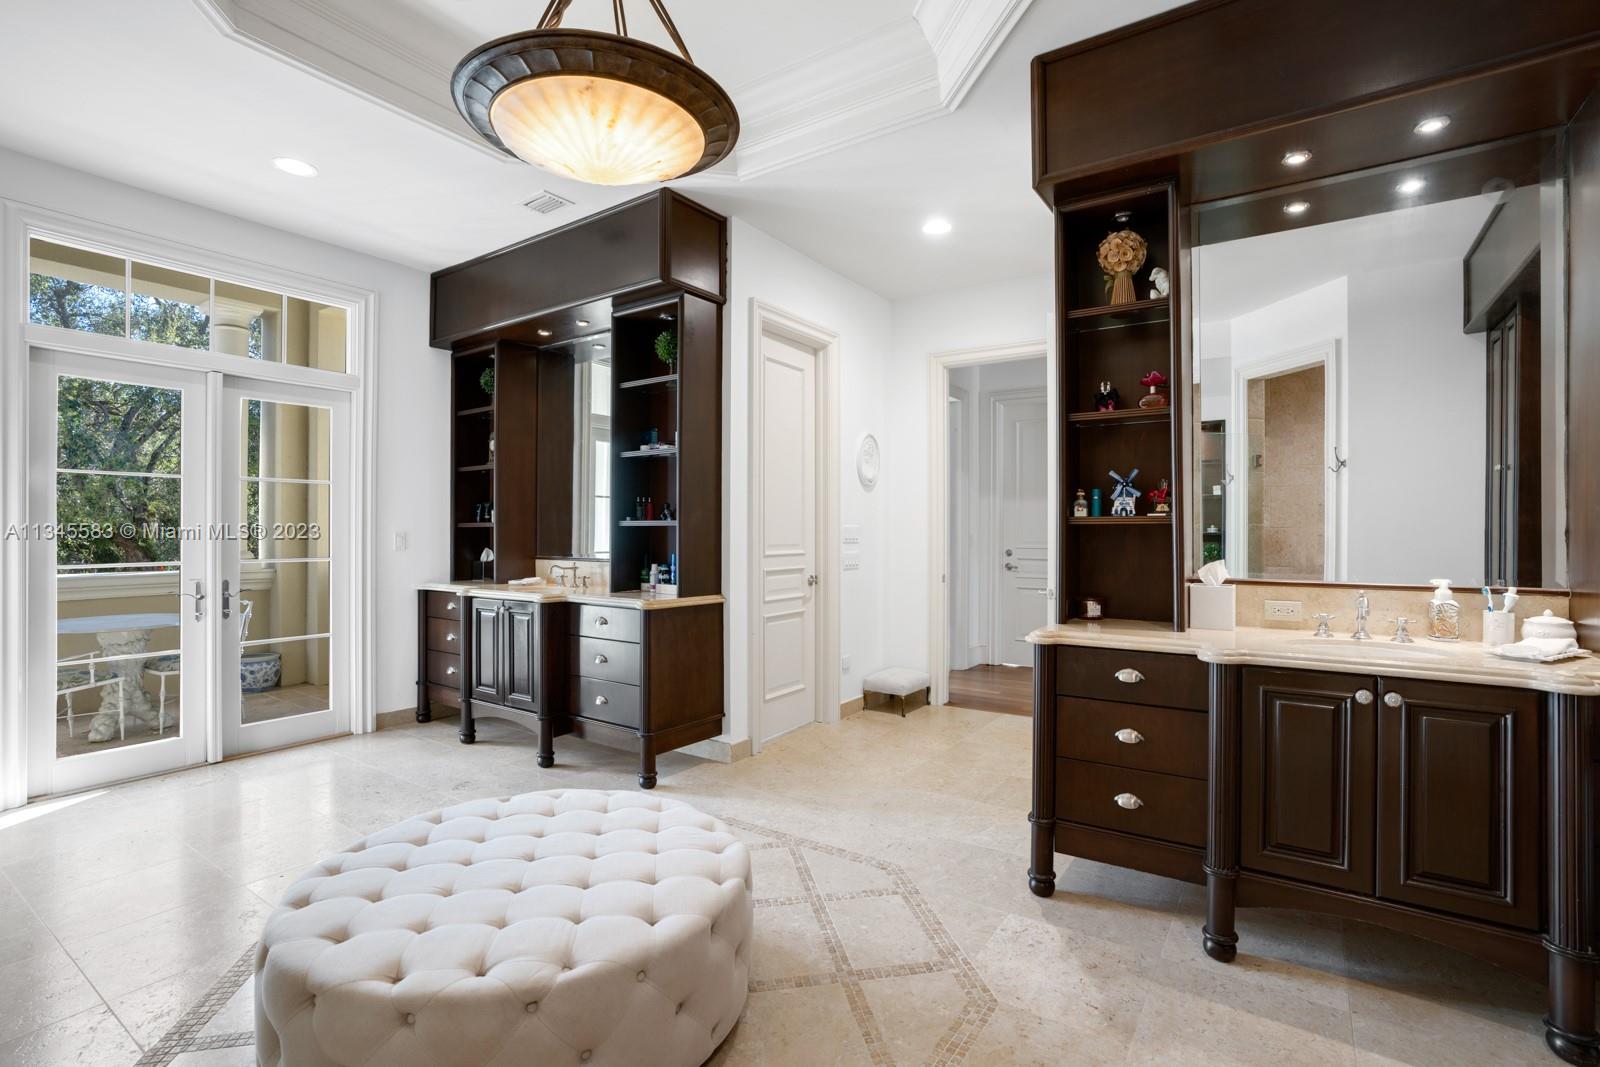
Bathroom with dark wood vanities, pale stone floors, and French doors opening to a balcony.
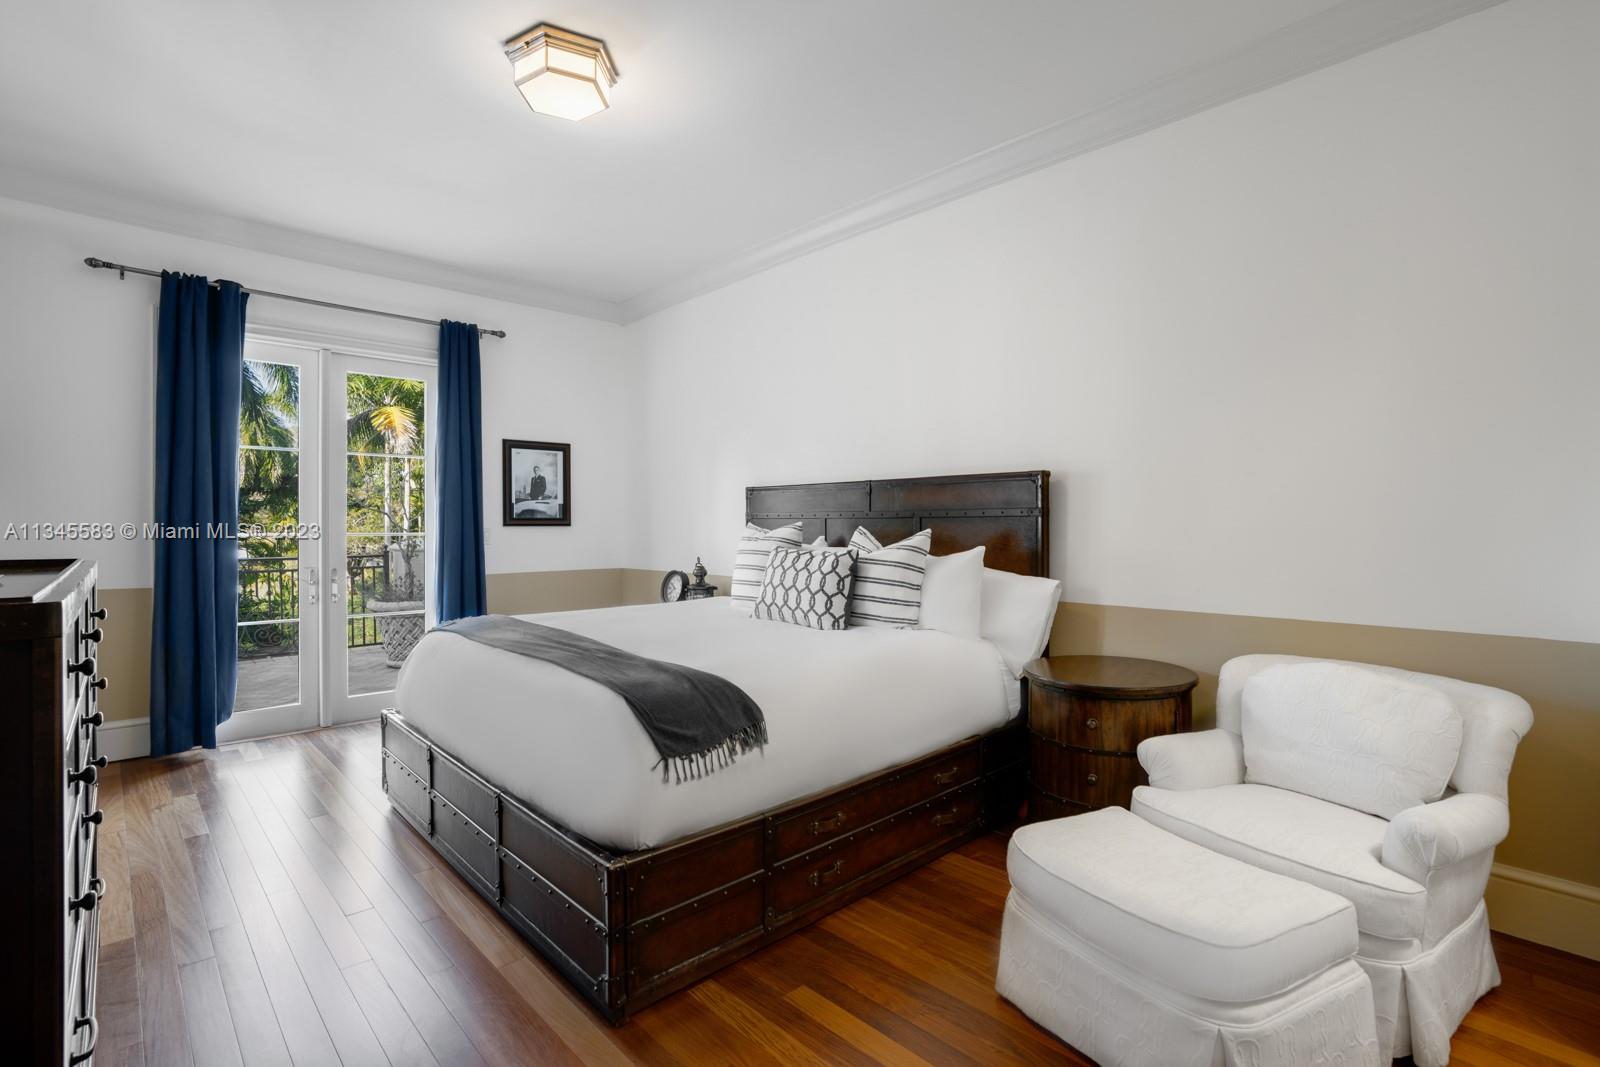
Bedroom with a dark metal bed, blue curtains, balcony doors, and a white armchair with ottoman.
Living room with a pale green sectional, built-in shelving, patterned rug, and open doors to a balcony.
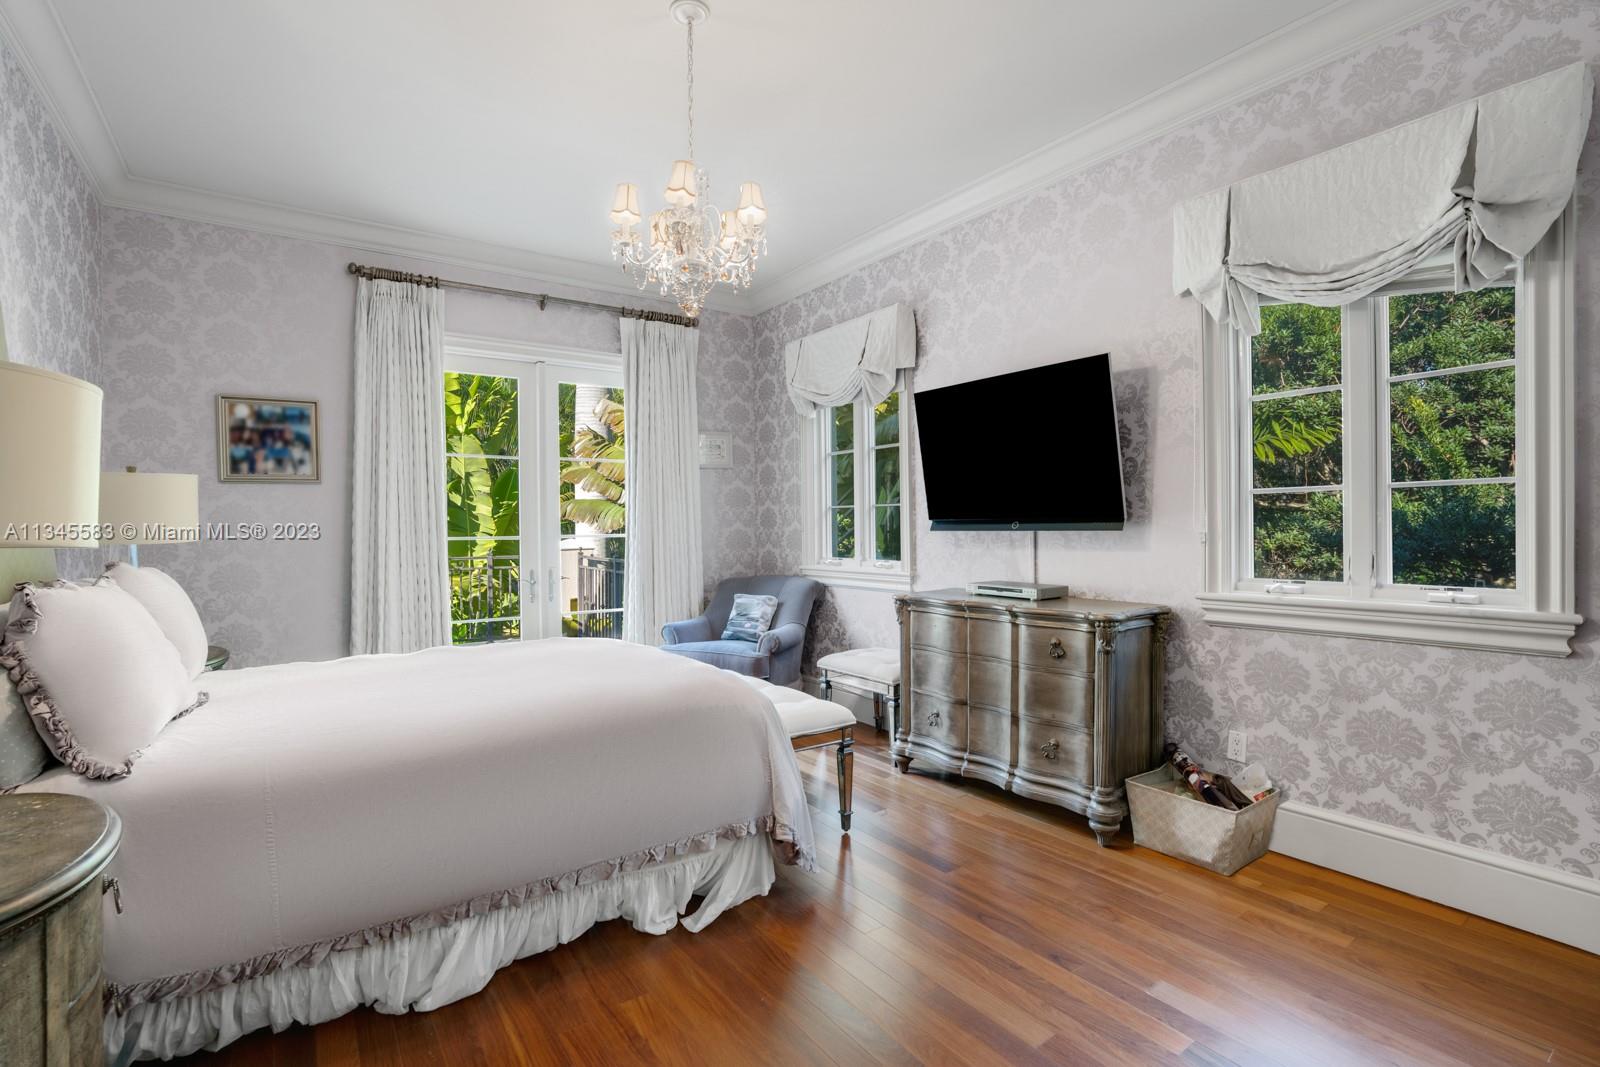
Bedroom with a floral-patterned bed, crystal chandelier, patterned wallpaper, and hardwood floor.
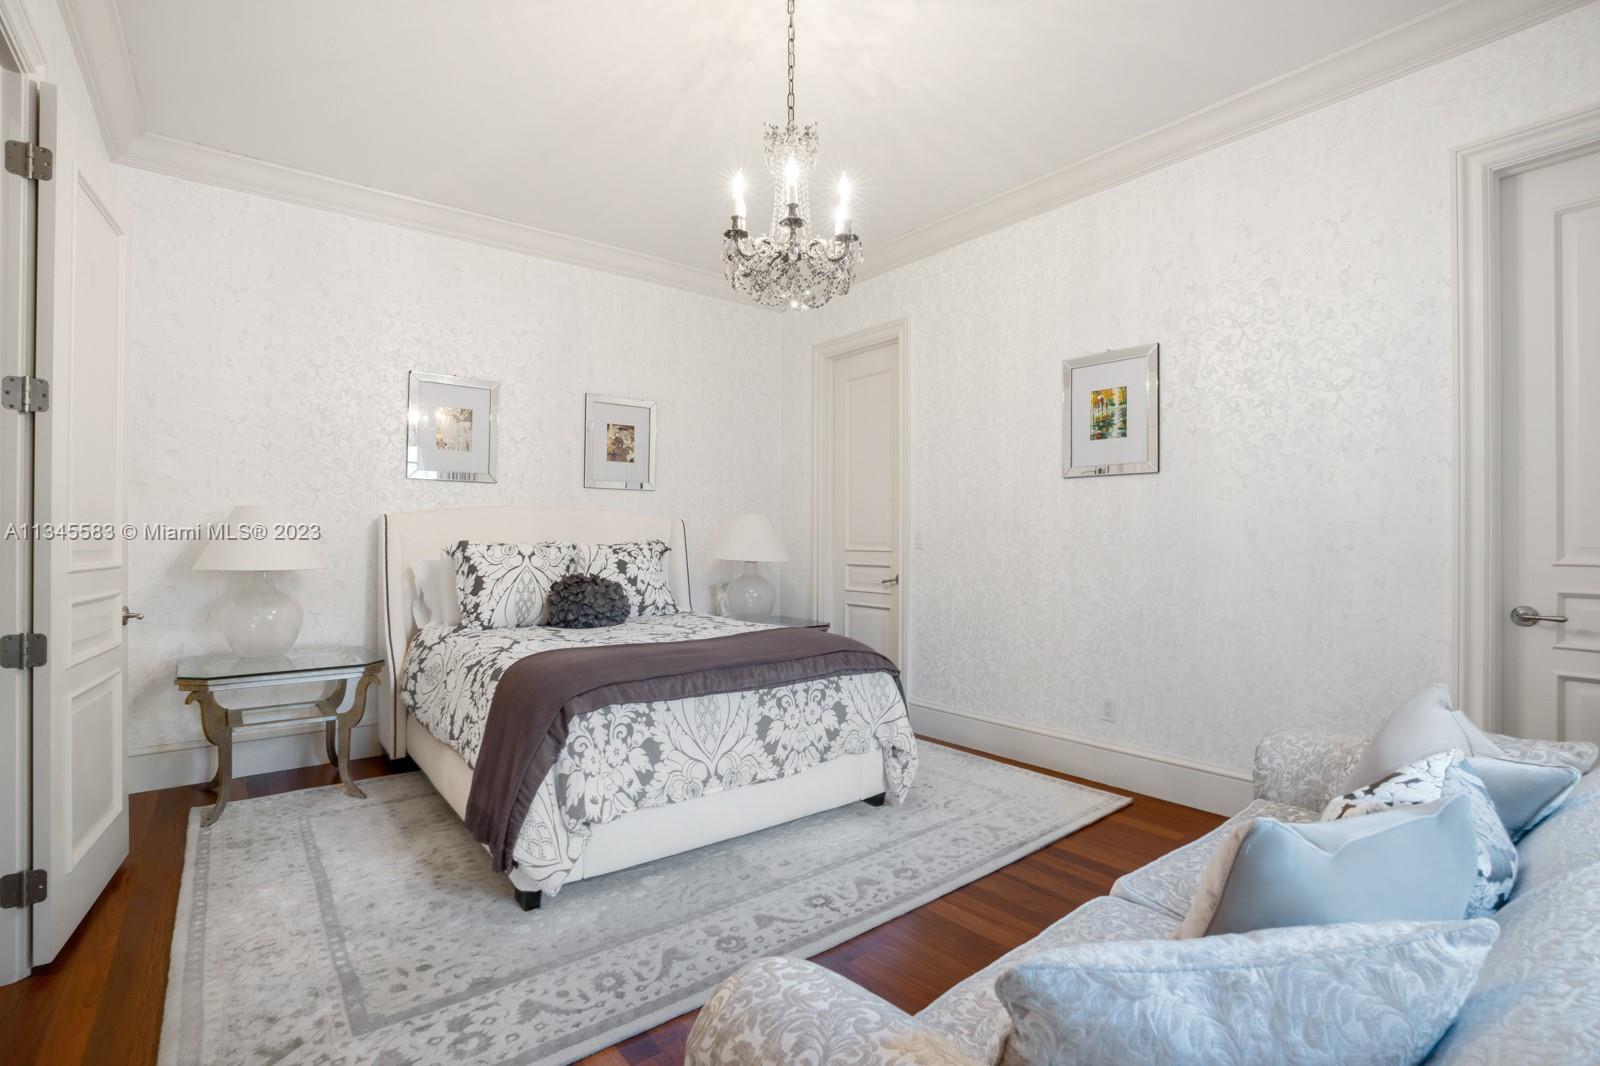
Furnished bedroom with a white bed, chandelier, and windows overlooking lush greenery.
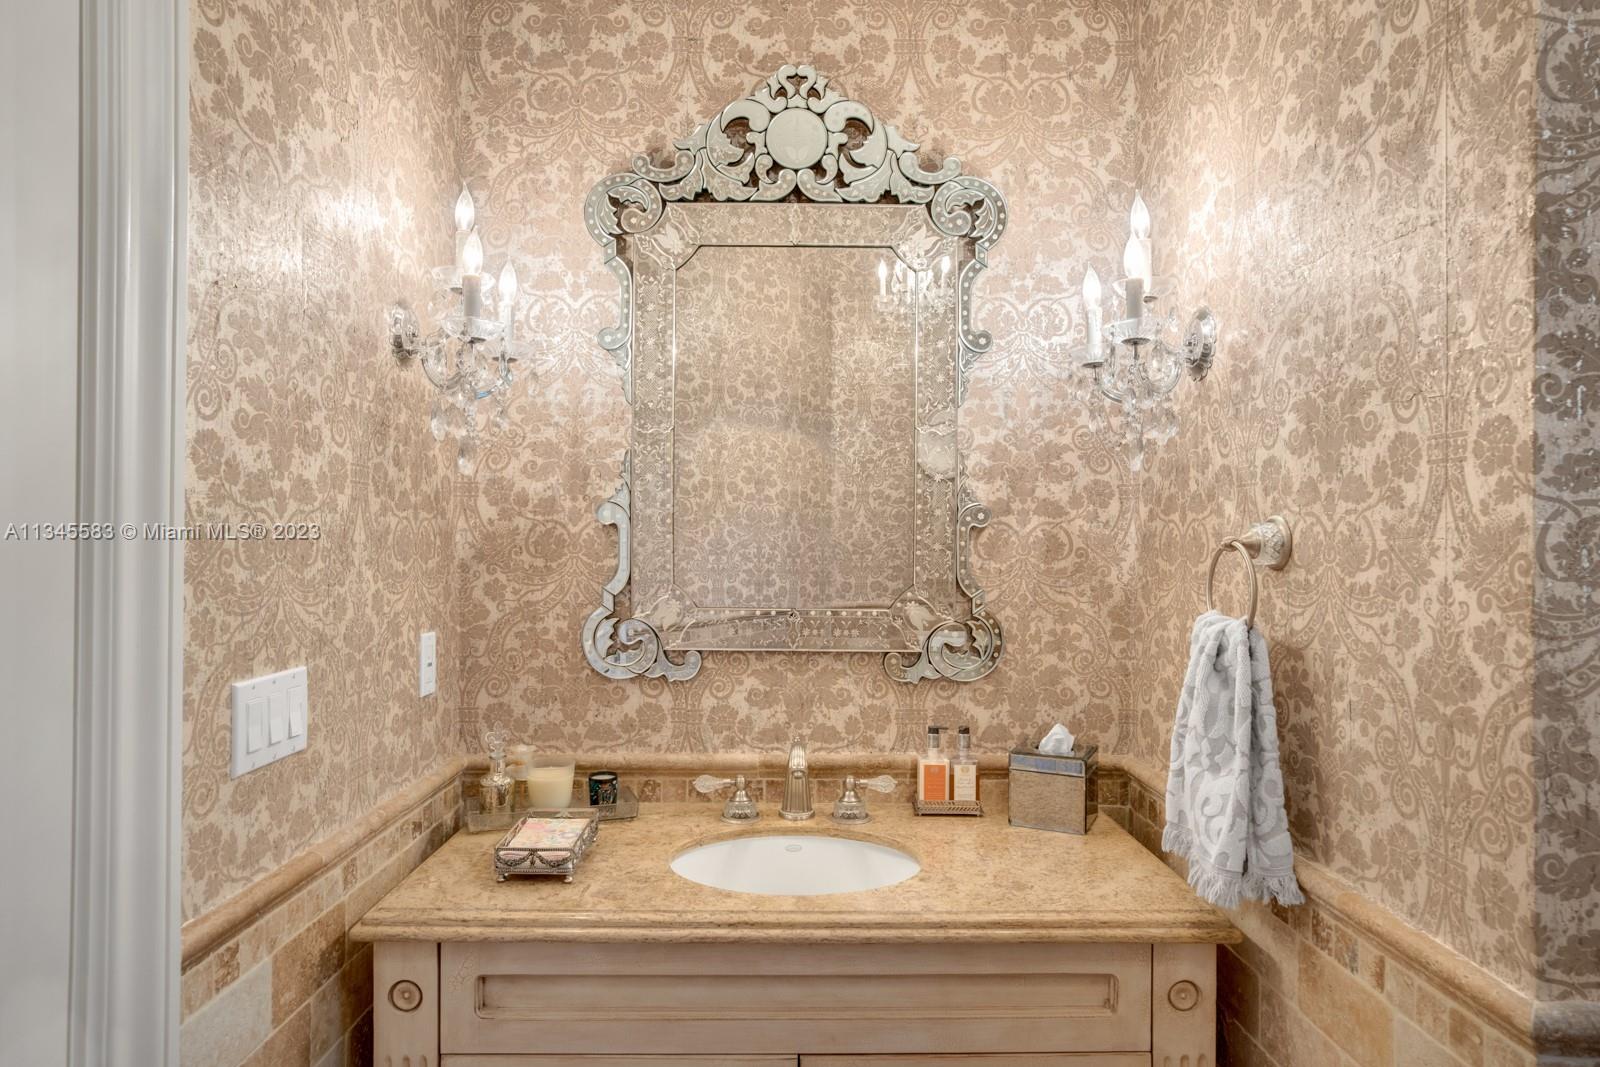
Bathroom vanity with ornate patterned wallpaper, a carved mirror, and crystal sconces.
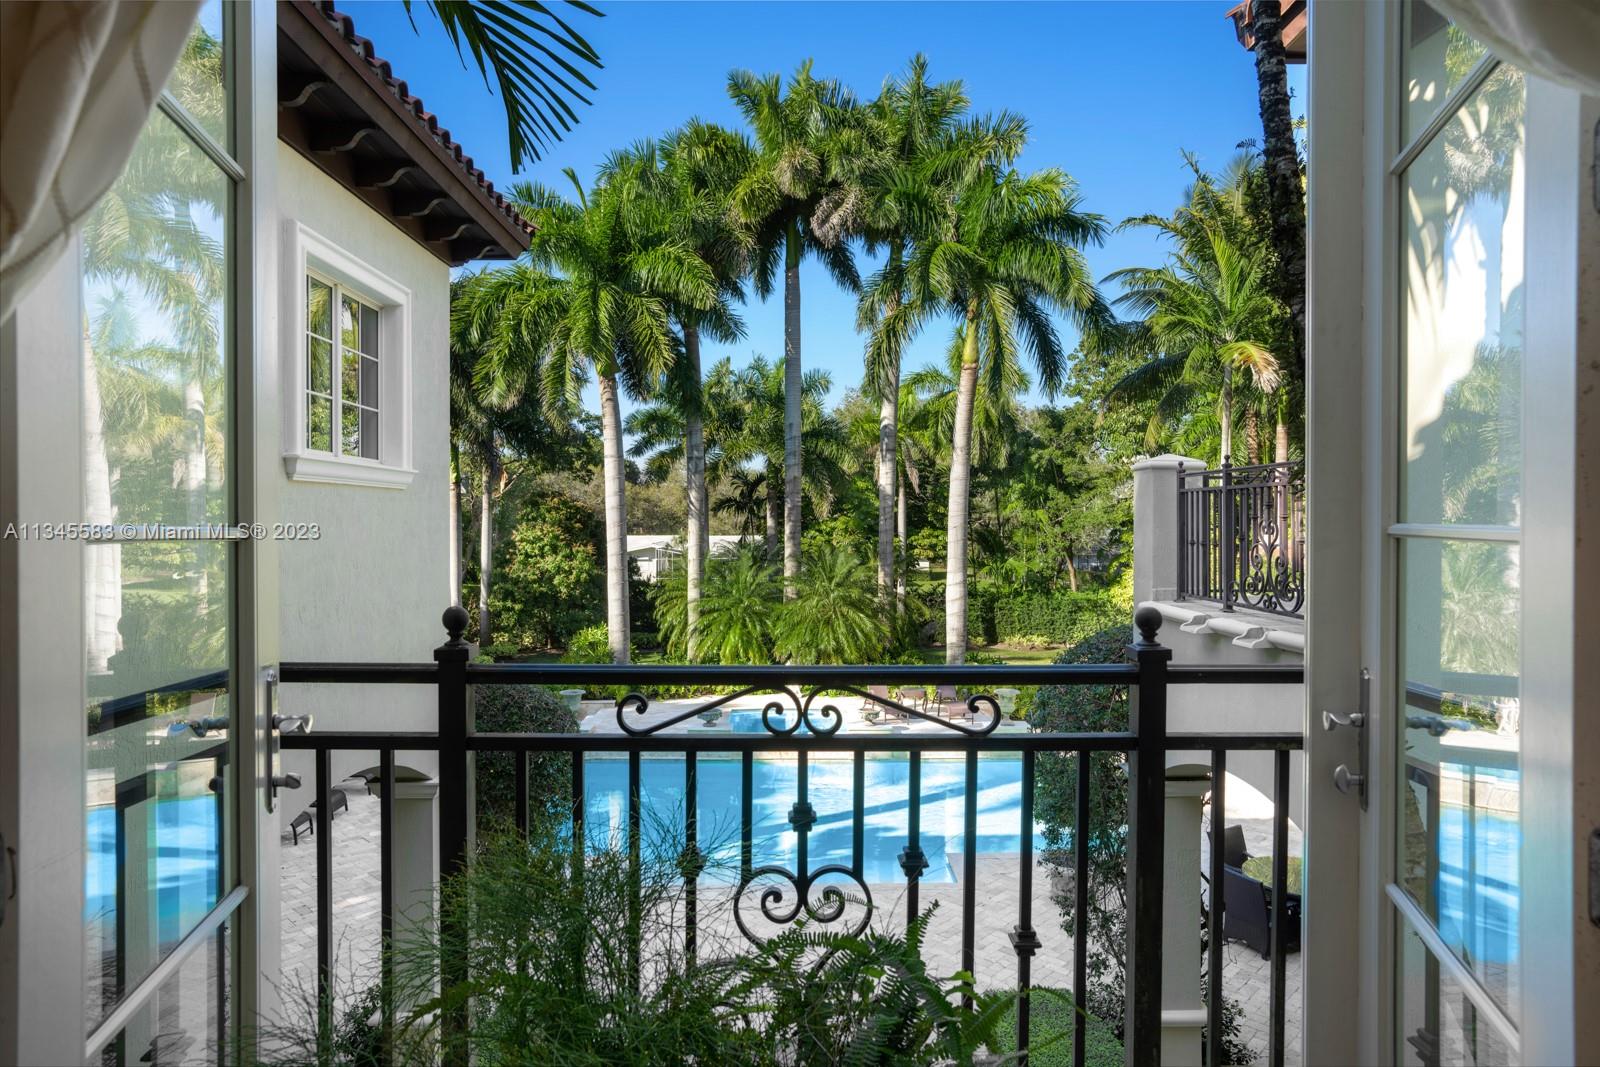
Balcony view over a swimming pool and tropical landscaping framed by open doors.
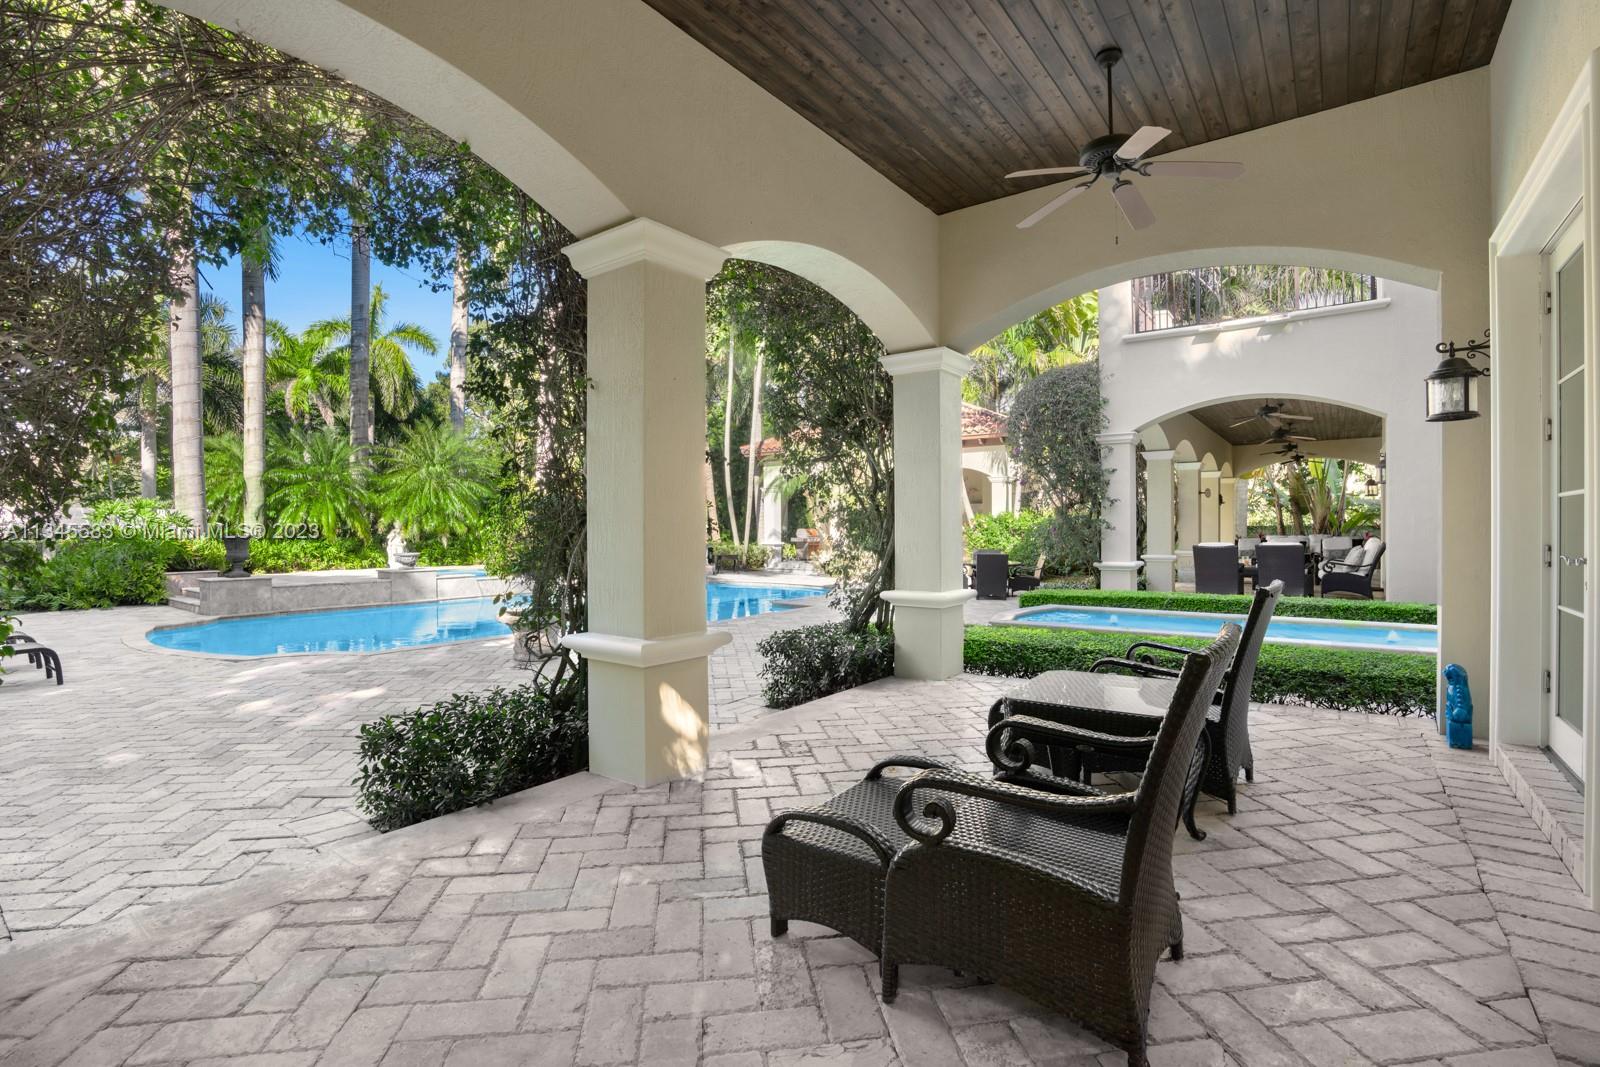
Covered patio with wicker chairs and arched openings overlooking a pool and tropical garden.
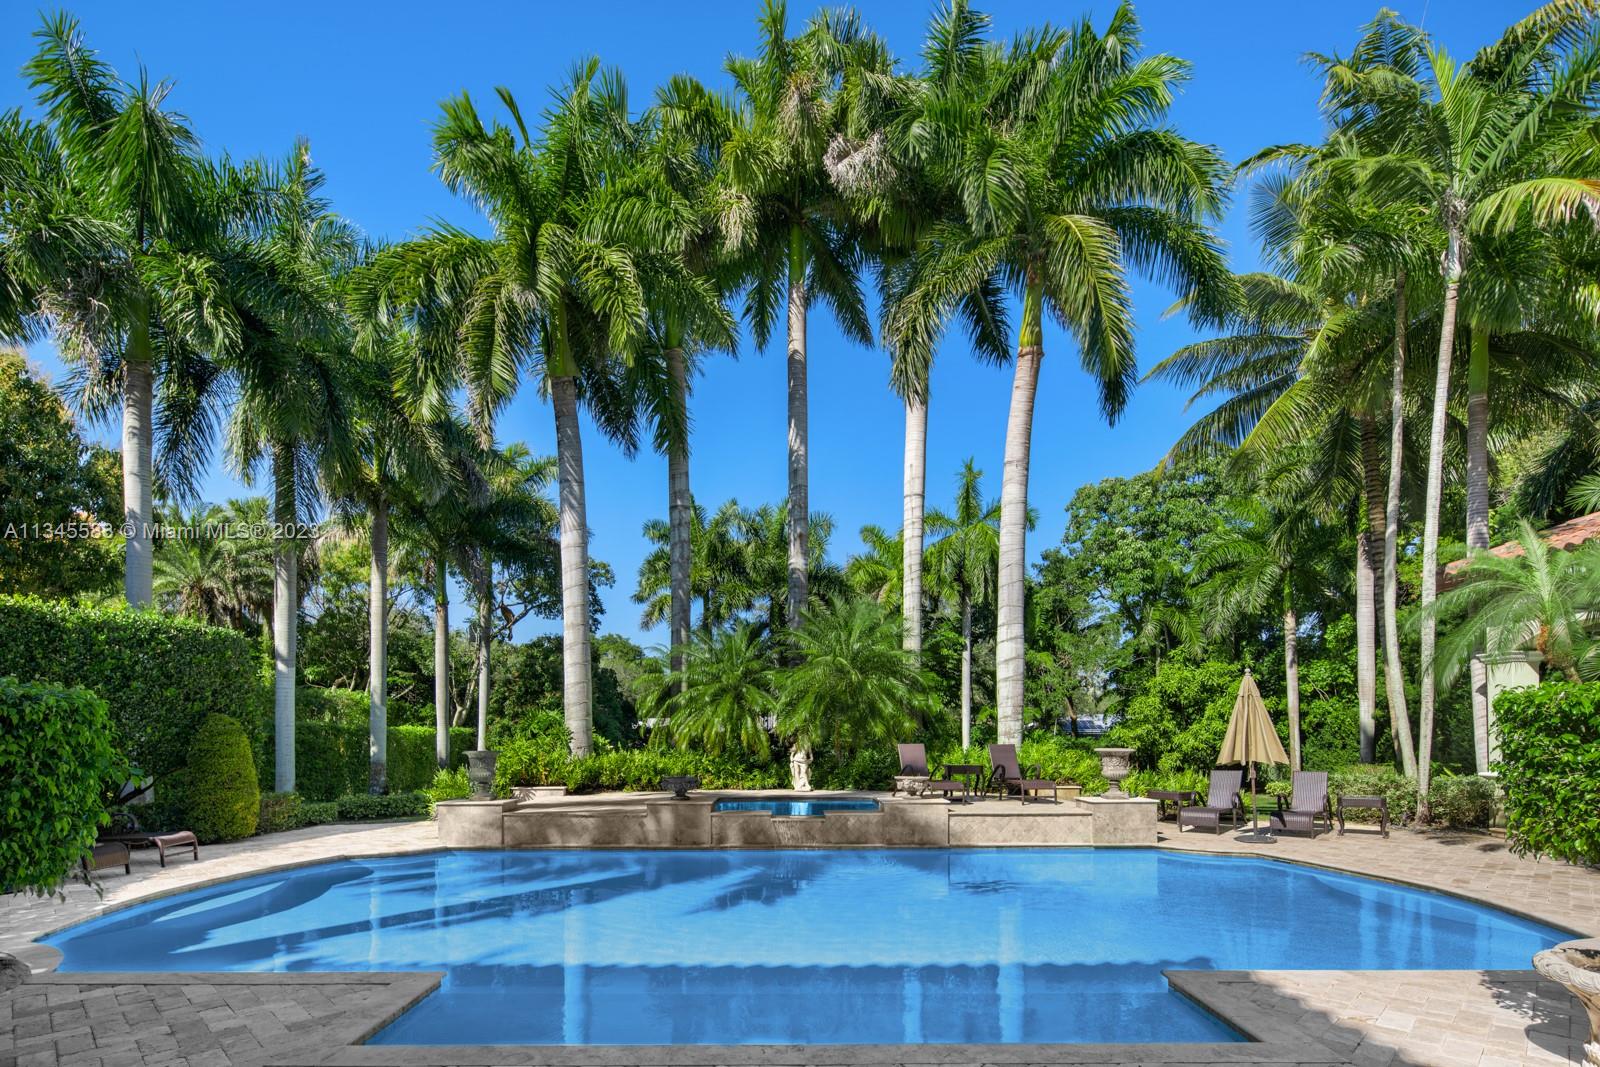
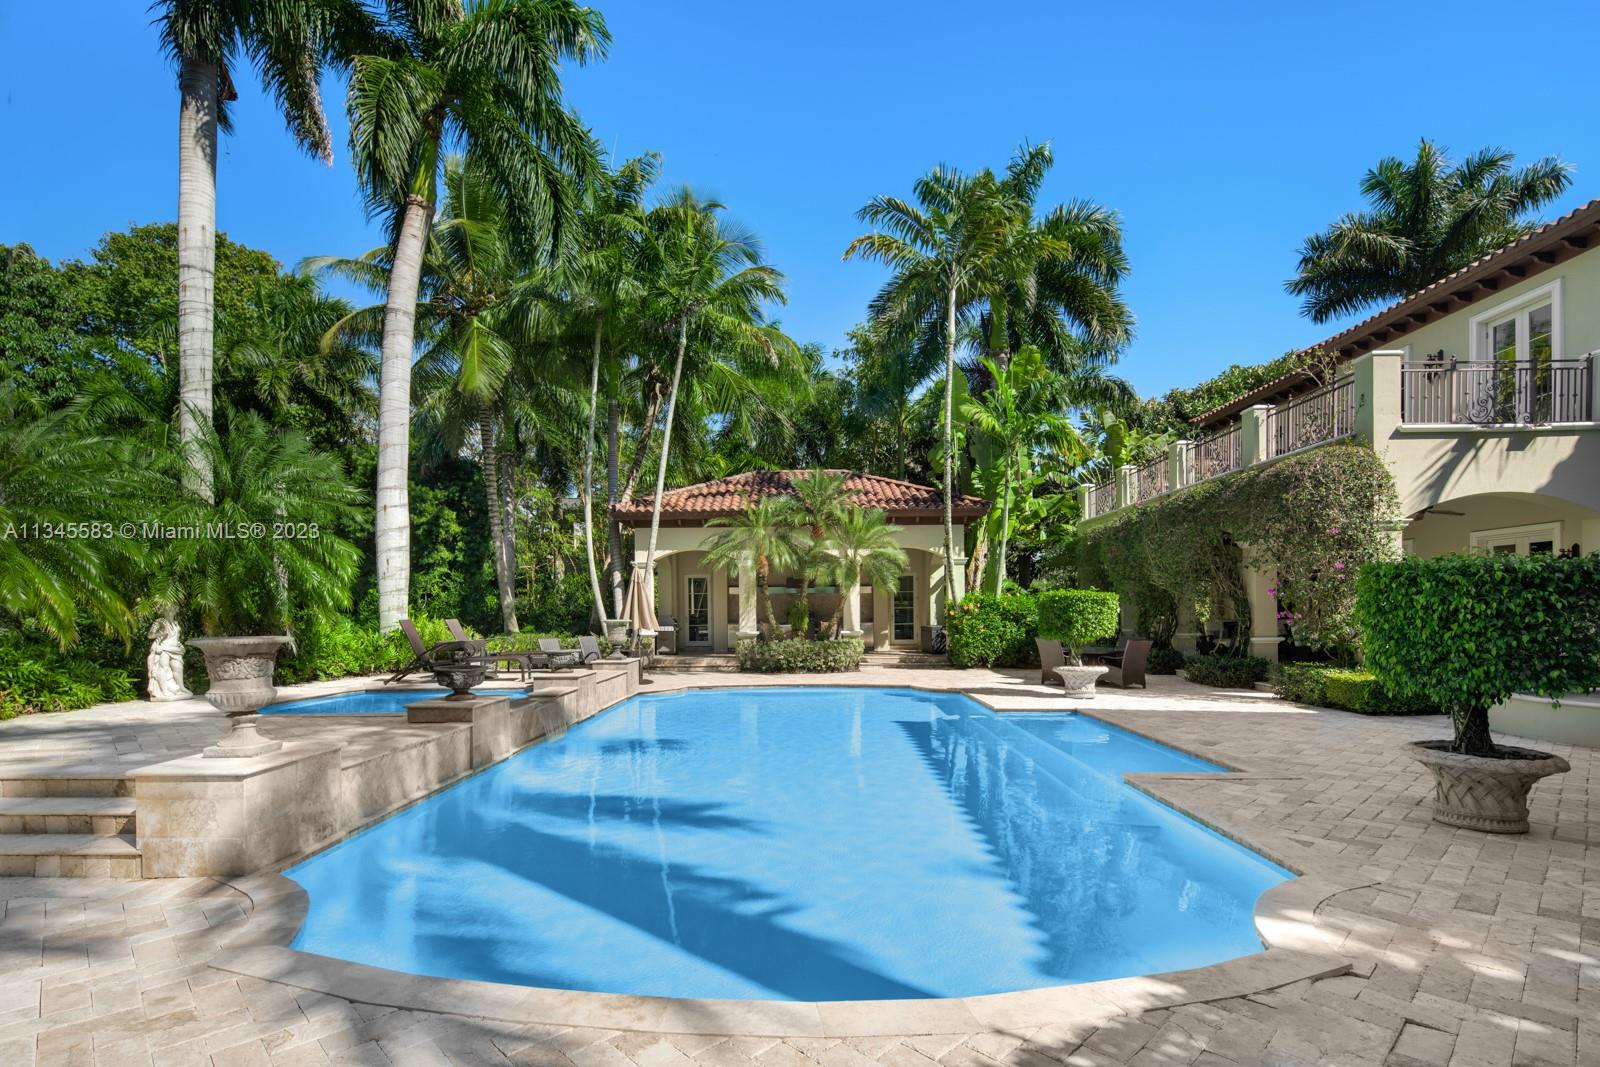
Backyard swimming pool framed by tall palms, tropical greenery, and patio seating.
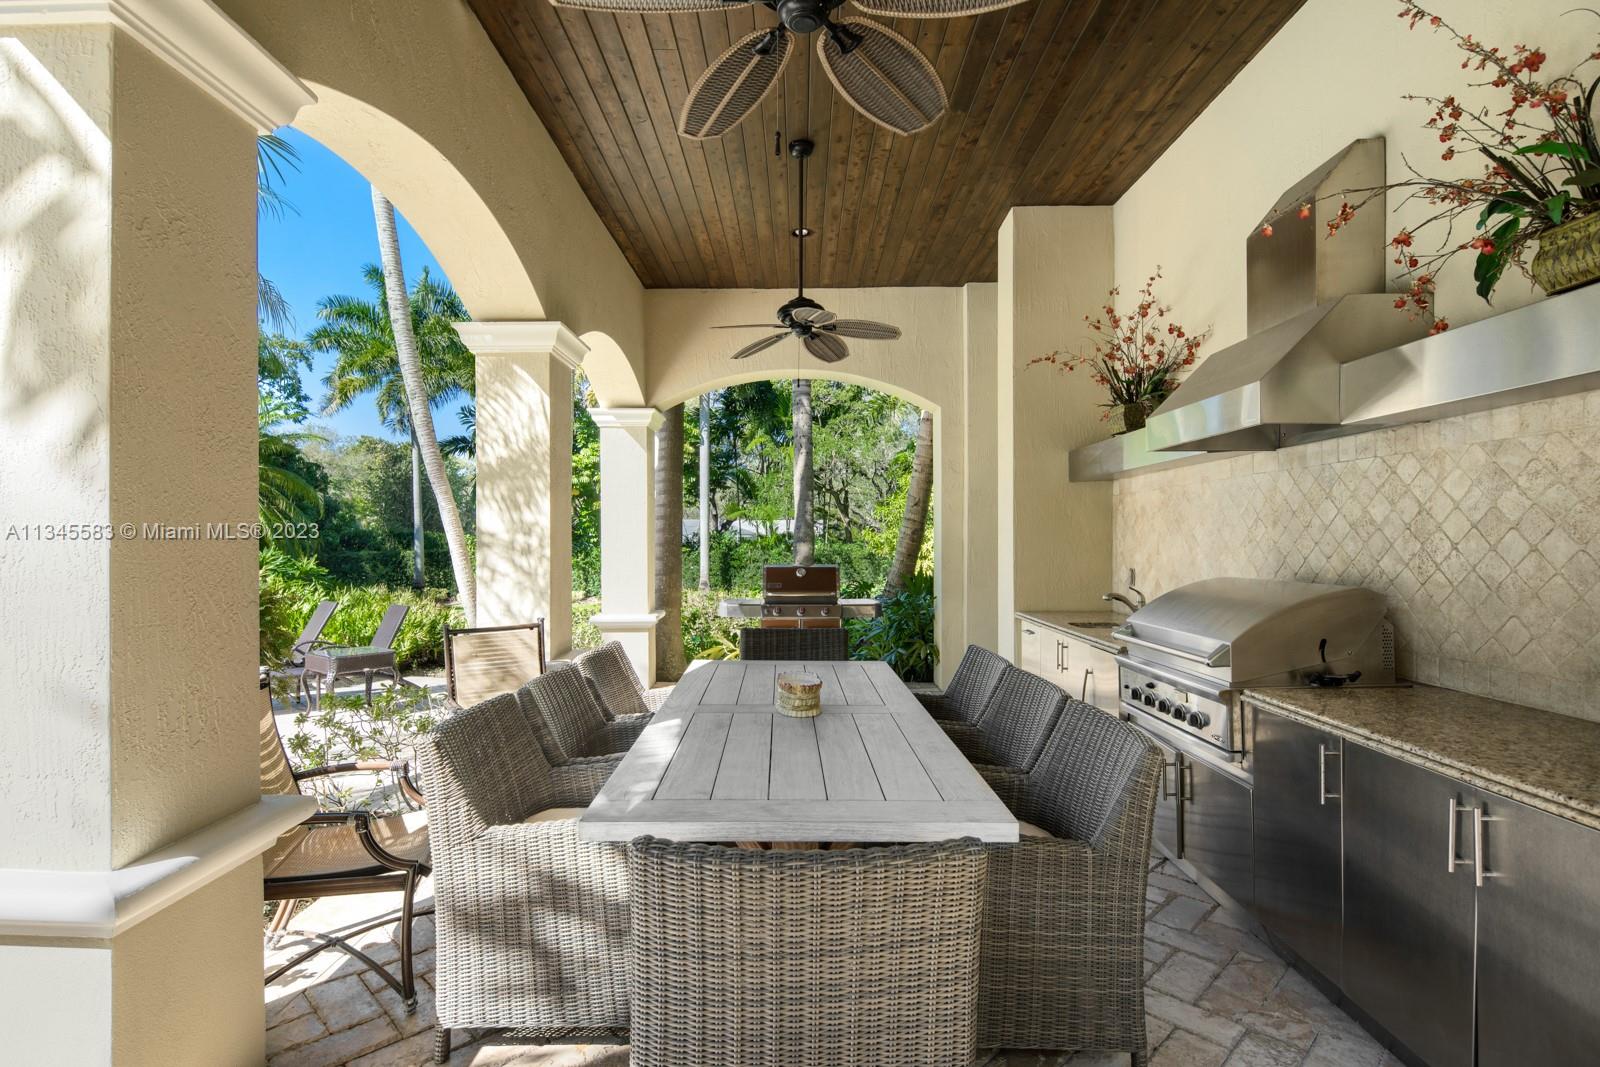
Covered outdoor kitchen and dining patio with wicker seating, a stainless-steel grill, and views of a tropical garden.
Backyard swimming pool beside a two-story home, surrounded by palm trees and a stone patio.
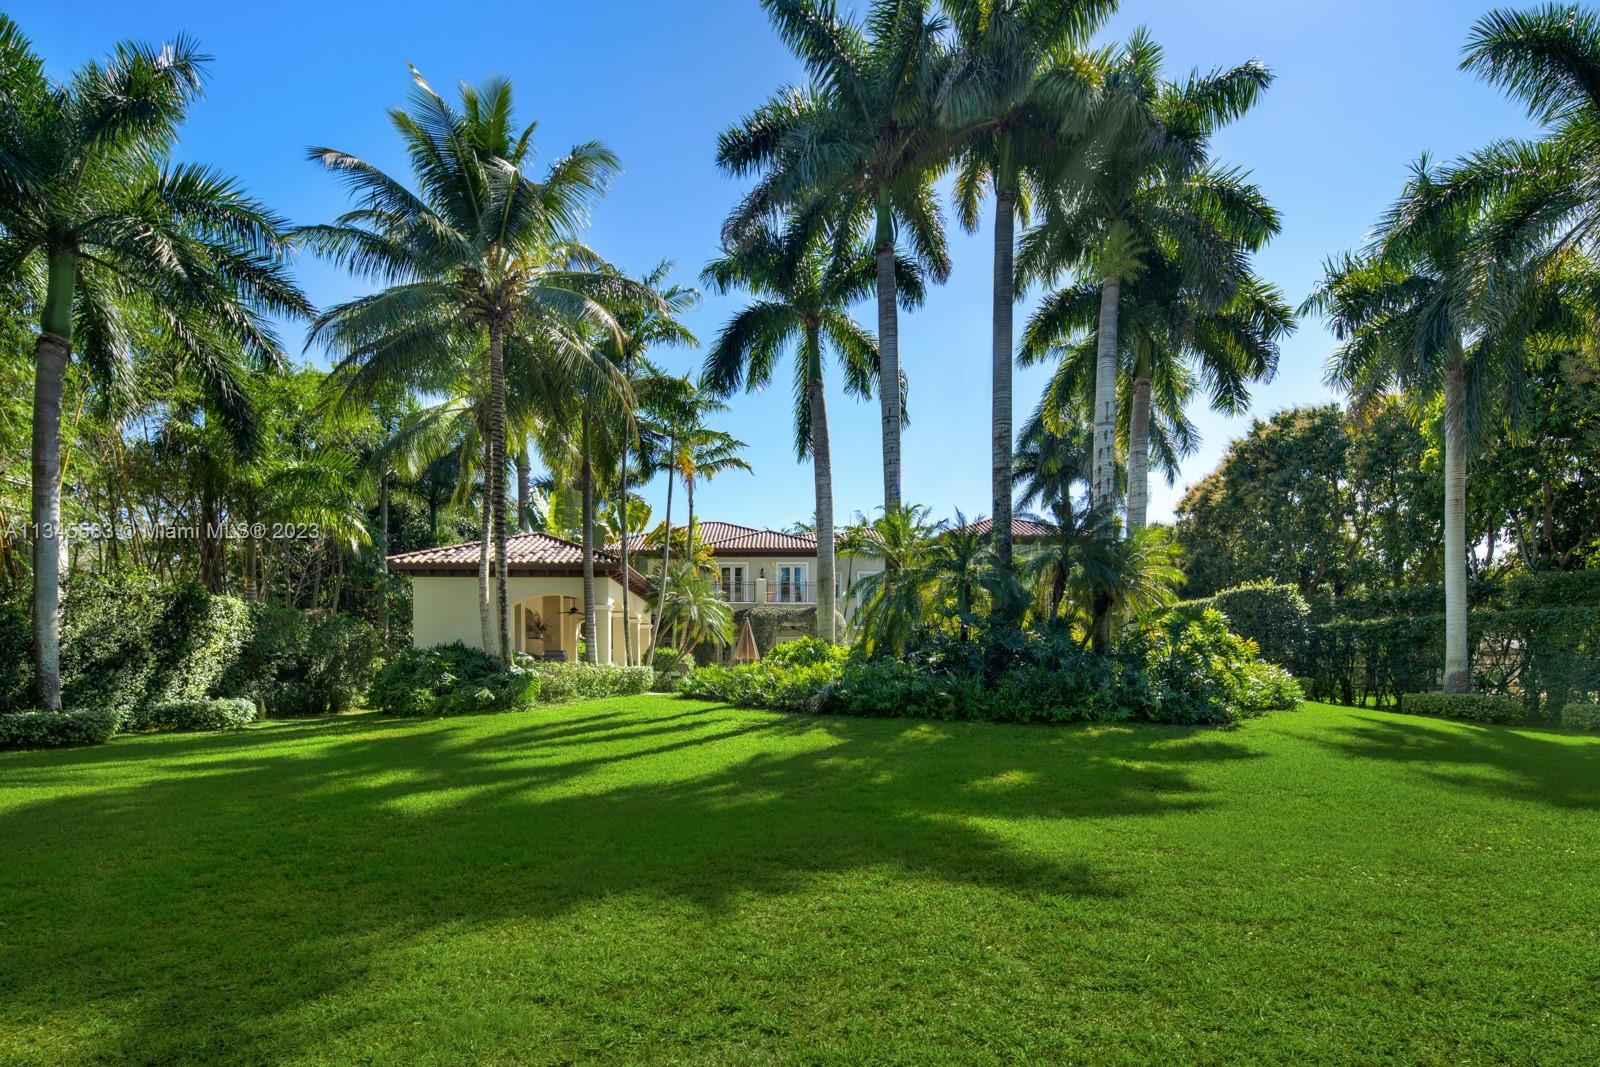
Two-story home with a tile roof behind a broad lawn and tall palms.
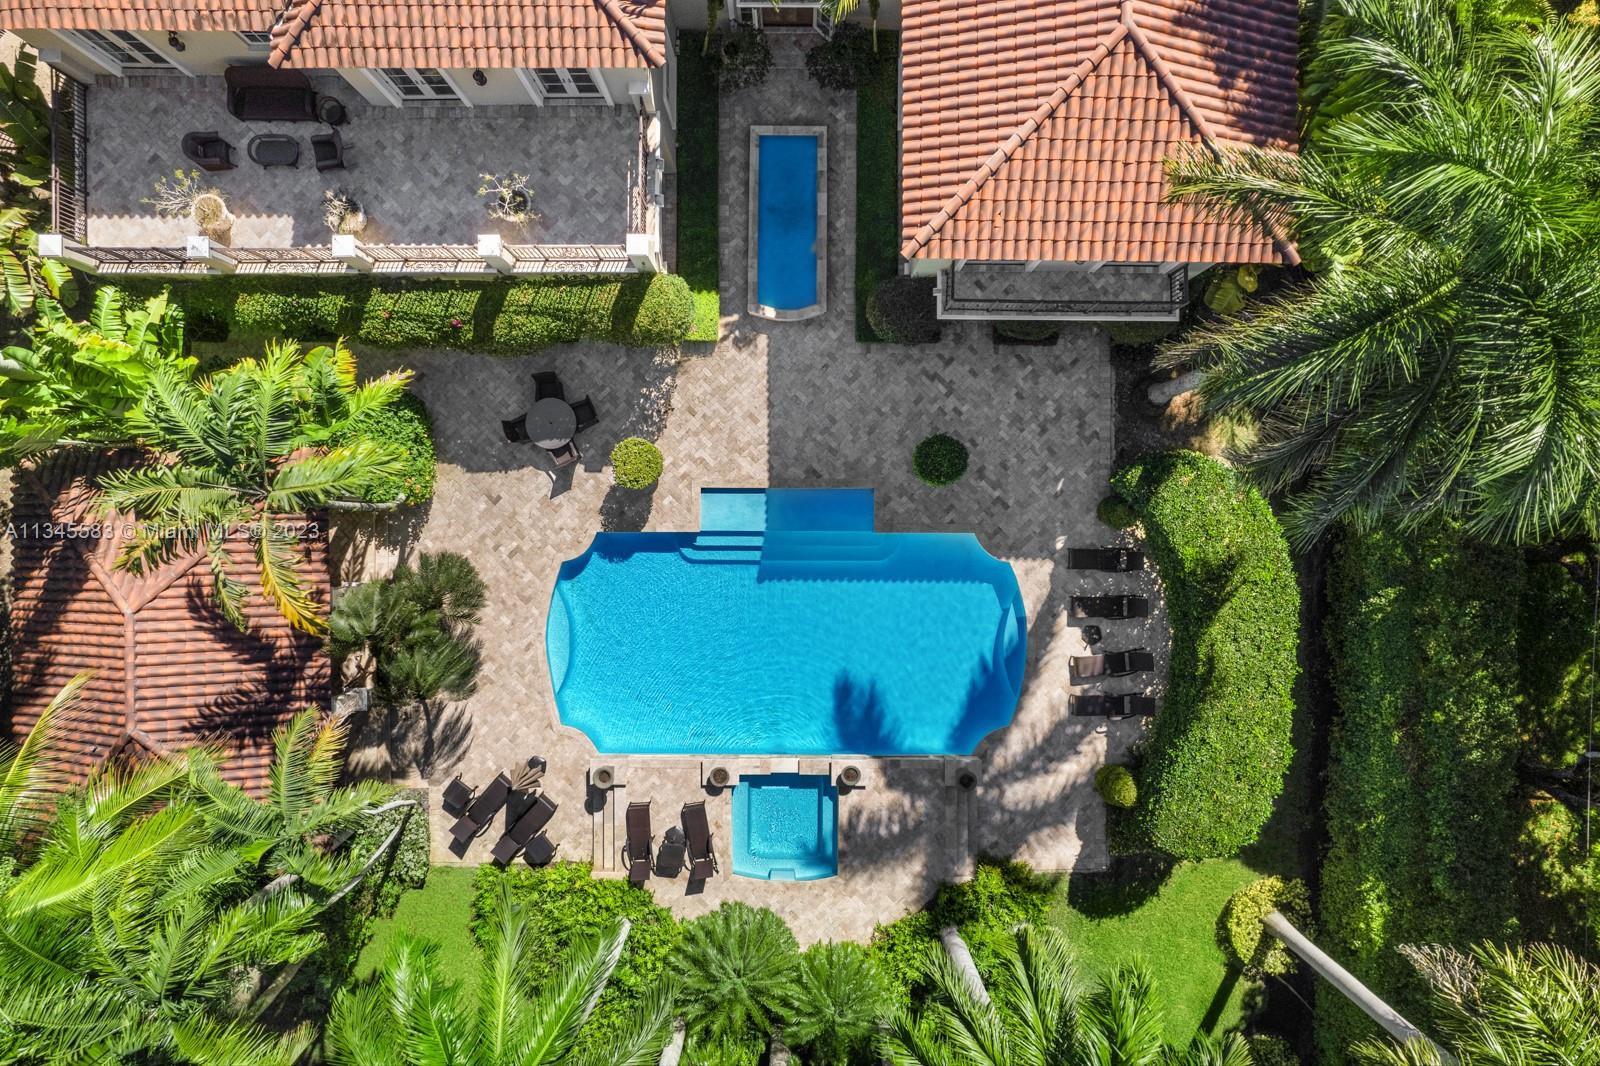
Aerial view of a tropical backyard with a large pool, raised spa, paved patios, and terracotta tile roofs.
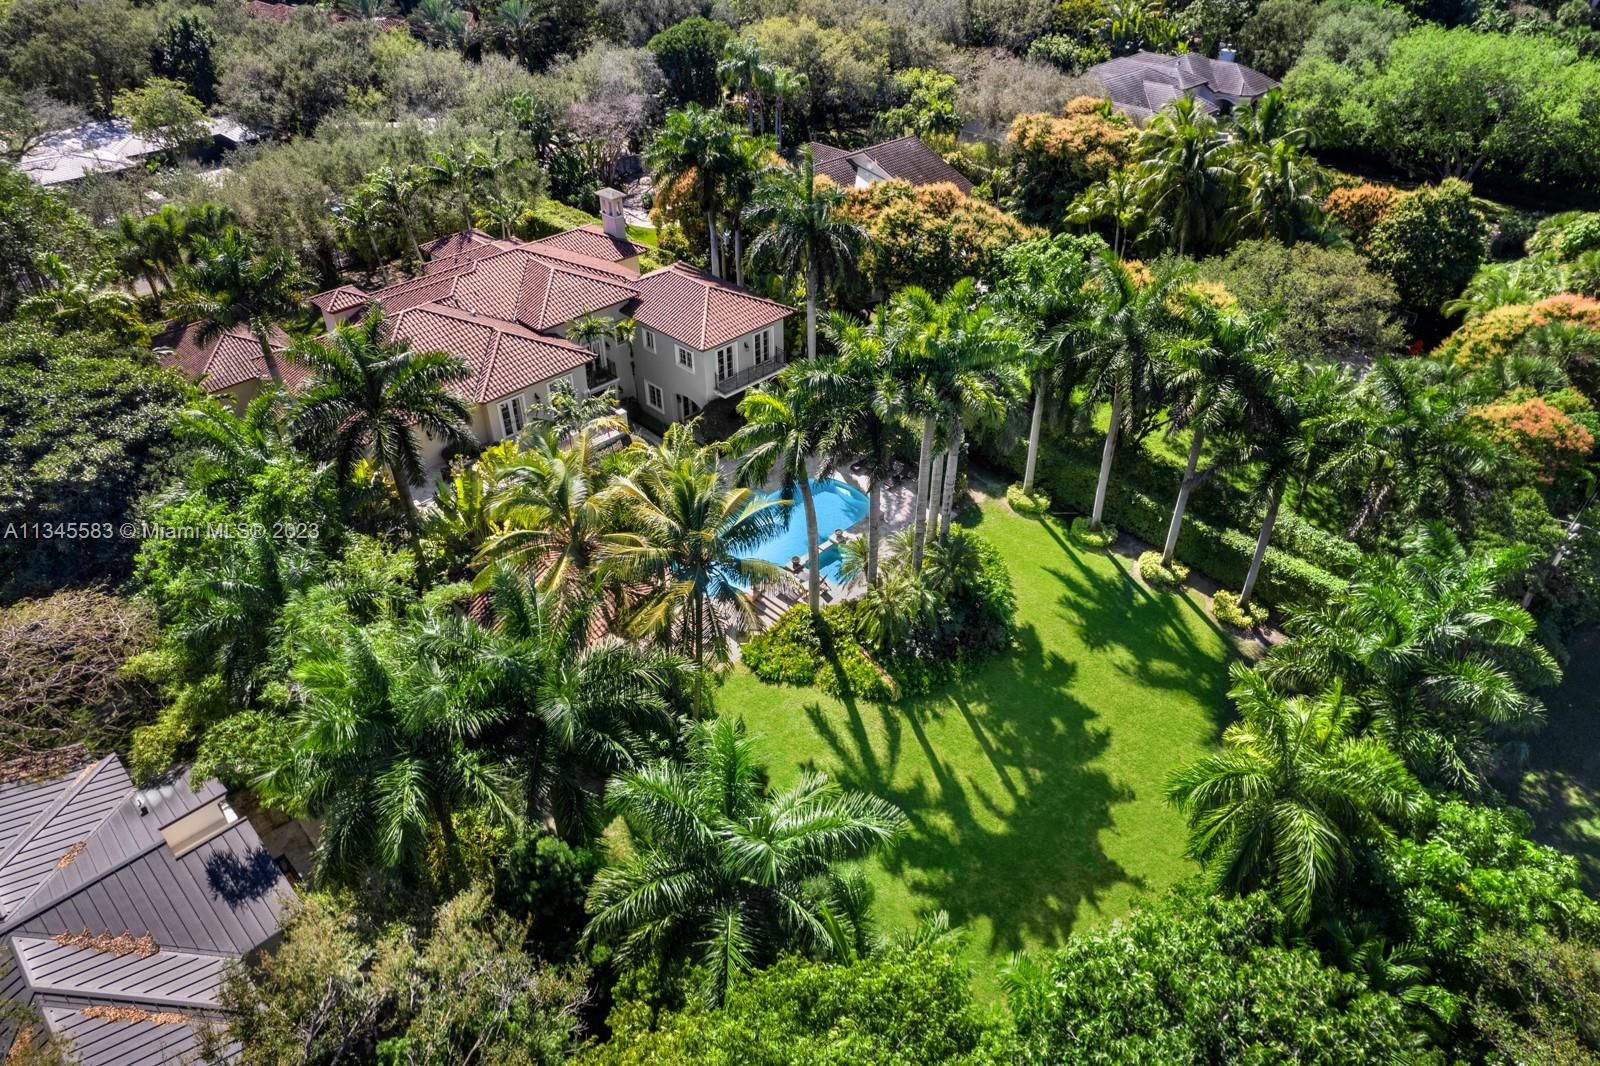
Aerial view of a two-story home with a pool, expansive lawn, and tropical landscaping.
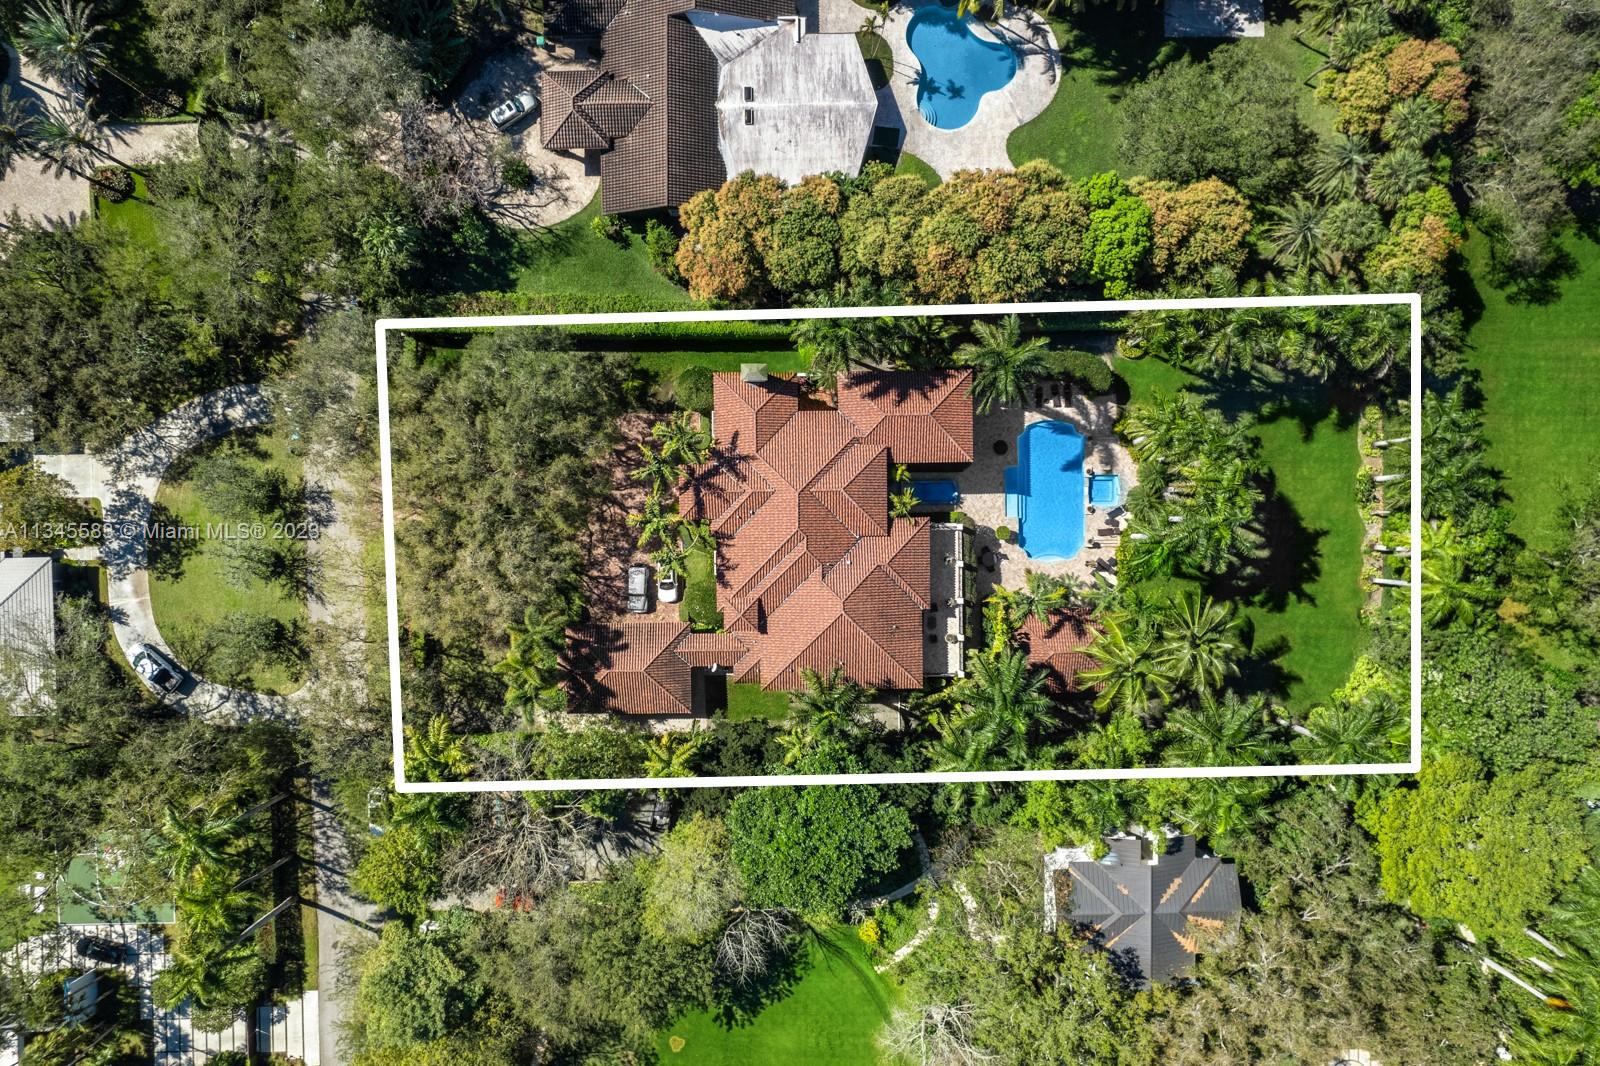
Aerial view of a red-tile-roofed home and swimming pool within a lush, outlined lot.
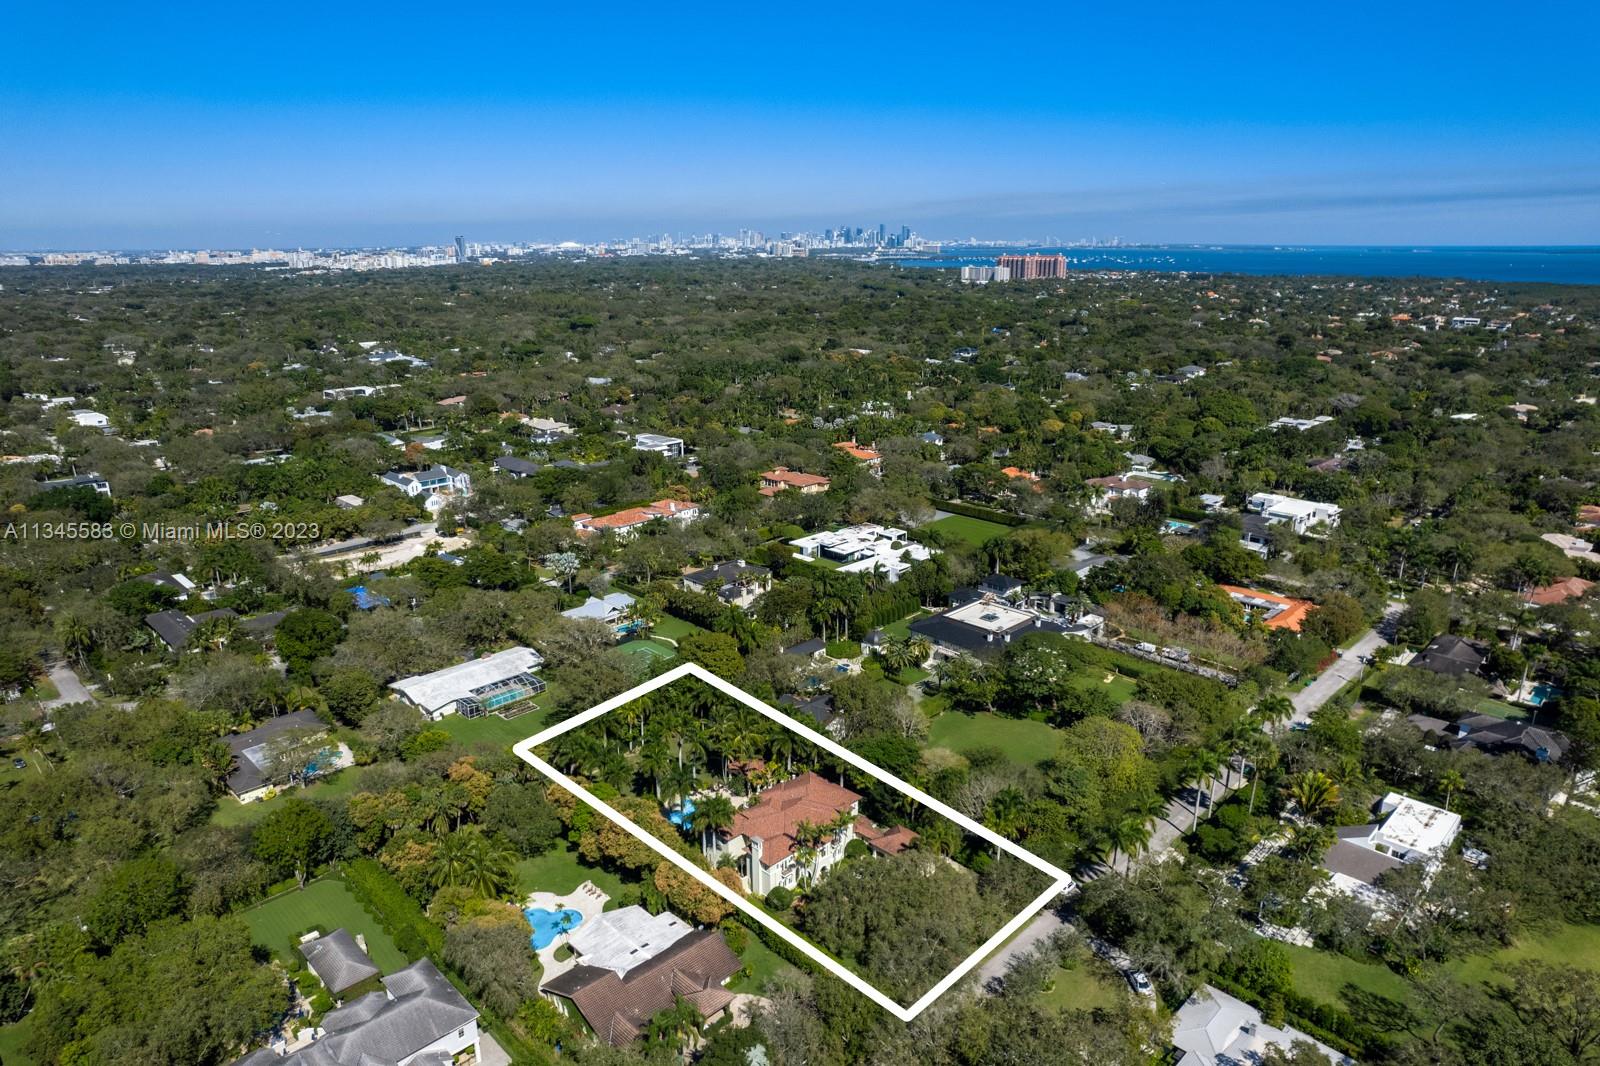
Aerial view of the white-outlined property, surrounded by trees, with the Miami skyline and ocean in the distance.
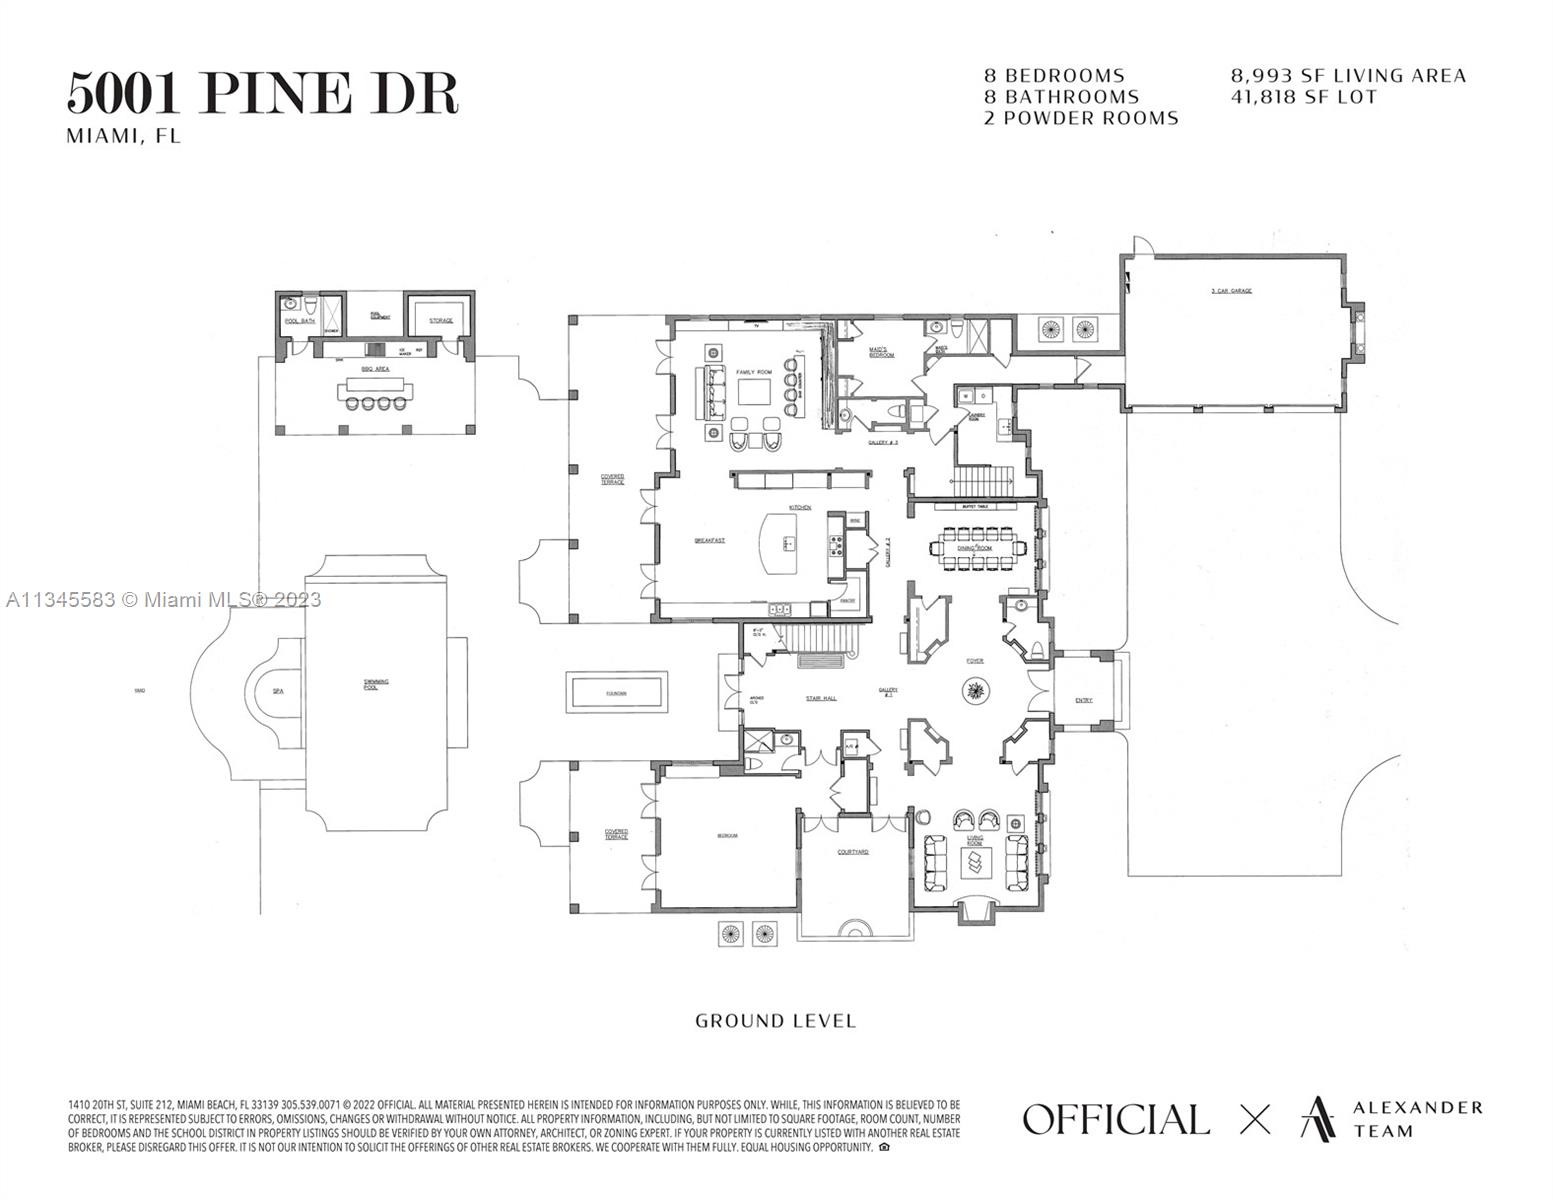
Ground-level floor plan for 5001 Pine Dr, showing the home's room layout, courtyard, terraces, and three-car garage.
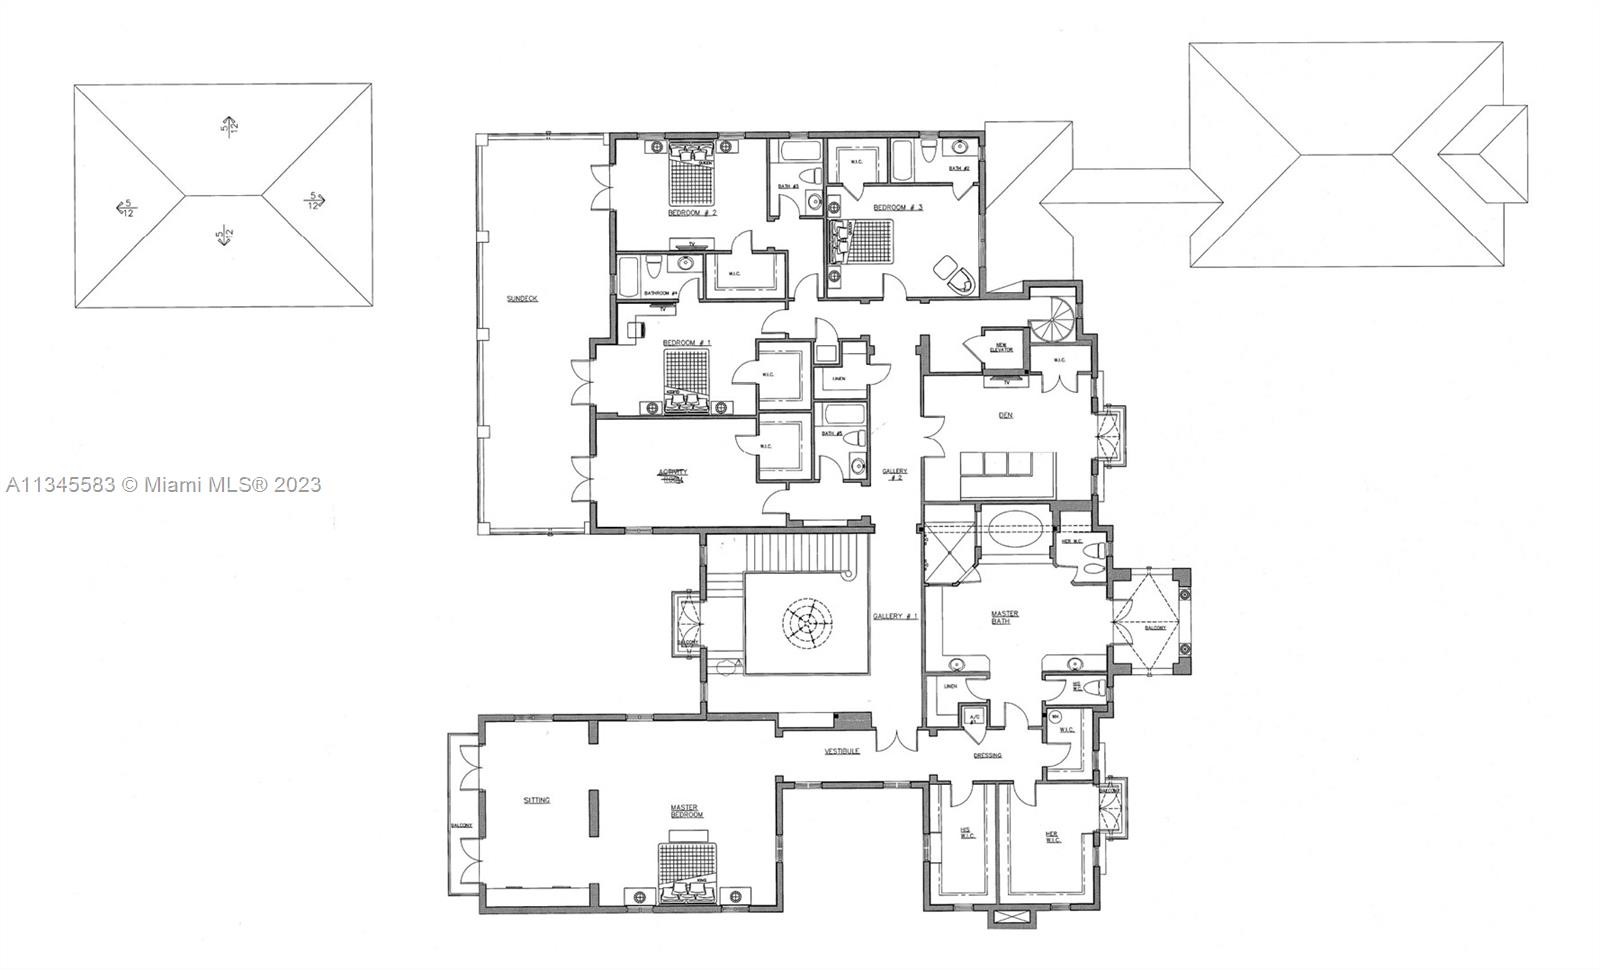
Floor plan showing bedrooms, a den, master suite, sitting room, galleries, and sundeck.
SEE ALL PHOTOS
Two-story Mediterranean-style home with an arched entrance, tile-roofed garage, and cars on a brick driveway.
Two-story cream home with a red tile roof and palm-lined pool patio.
Two-story foyer with a sweeping staircase, oversized chandelier, ornate mirror, and pool visible through glass doors.
Two-story foyer with a sweeping staircase, chandelier, marble floor, and arched glass front door.
Formal living room with an ornate fireplace, crystal chandelier, and coffered ceiling.
Formal dining room with a long polished table, ornate chandelier, and tall curtained windows.
Kitchen with dark wood cabinetry, a large granite island, stone floors, and dining area beside garden-facing French doors.
Kitchen with dark wood cabinets, a granite island and seating, and a decorative range hood.
Living room with a dark wood built-in, white seating, floral armchairs, and large windows.
Bedroom with a navy bed, white armchairs, and glass doors opening to a garden patio.
Furnished bedroom with a navy-and-white bed, white armchairs, and open doors to a pool.
Bedroom with a carved four-poster bed, floral armchairs, and an adjoining sitting area.
Living room with white tufted sofas, a glass coffee table, and French doors facing palm trees.
Bedroom with a built-in soaking tub, dark wood cabinetry, and a round tufted ottoman.
Bathroom with dark wood vanities, pale stone floors, and French doors opening to a balcony.
Bedroom with a dark metal bed, blue curtains, balcony doors, and a white armchair with ottoman.
Living room with a pale green sectional, built-in shelving, patterned rug, and open doors to a balcony.
Bedroom with a floral-patterned bed, crystal chandelier, patterned wallpaper, and hardwood floor.
Furnished bedroom with a white bed, chandelier, and windows overlooking lush greenery.
Bathroom vanity with ornate patterned wallpaper, a carved mirror, and crystal sconces.
Balcony view over a swimming pool and tropical landscaping framed by open doors.
Covered patio with wicker chairs and arched openings overlooking a pool and tropical garden.
Backyard swimming pool framed by tall palms, tropical greenery, and patio seating.
Covered outdoor kitchen and dining patio with wicker seating, a stainless-steel grill, and views of a tropical garden.
Backyard swimming pool beside a two-story home, surrounded by palm trees and a stone patio.
Two-story home with a tile roof behind a broad lawn and tall palms.
Aerial view of a tropical backyard with a large pool, raised spa, paved patios, and terracotta tile roofs.
Aerial view of a two-story home with a pool, expansive lawn, and tropical landscaping.
Aerial view of a red-tile-roofed home and swimming pool within a lush, outlined lot.
Aerial view of the white-outlined property, surrounded by trees, with the Miami skyline and ocean in the distance.
Ground-level floor plan for 5001 Pine Dr, showing the home's room layout, courtyard, terraces, and three-car garage.
Floor plan showing bedrooms, a den, master suite, sitting room, galleries, and sundeck.
Sold

5001 Pine Dr

5001 Pine Dr, Miami, FL 33143

$8,500,000
Mediterranean-inspired 8BD/8.5BA Estate on Pine Drive, the most coveted street in the exclusive community of Ponce Davis, features an impressive 8,993 sqft of Living Area. Enter into a rotunda foyer that opens to dramatic double-height ceilings and a winding staircase. An equally spectacular space is the massive kitchen replete with a large island, a butler's pantry, and a spacious breakfast/dining area. Direct patio access and an adjacent formal dining room render a seamless entertainment experience. Indulge in the upper level's primary suite, featuring a large sitting area, walk-in closets, and a luxurious ensuite with a spa bath. Explore the verdant grounds on this 42,000 sqft. lot and admire the pool, spa, outdoor kitchen, and meticulous landscaping shaded by dozens of palm trees.

8
beds

10
baths

8,993 Sq.Ft. LIVING AREA

0.96 Acres lot

Features & Amenities

Interior

  • total bedrooms8
  • Total bathrooms10
  • full bathrooms8
  • half bathrooms2
  • Laundry room Laundry Tub
  • Flooring Marble, Wood
  • Fireplace Fireplace
  • APPLIANCES Dishwasher, Disposal, Dryer, Microwave, Refrigerator, Self Cleaning Oven, Wall Oven, Washer
  • other interior Features First Floor Entry, Built-in Features, Entrance Foyer, Laundry Tub, Volume Ceilings, Walk-In Closet(s), Den/Library/Office, Family Room, Florida Room

Area & Lot

  • Status Sold
  • Date Sold September 19, 2023
  • Living Area8,993 Sq.Ft.
  • Lot Area0.96 Acres
  • MLS® IDA11345583
  • TypeResidential
  • YEAR BUILT2004
  • NeighborhoodPonce - Davis
  • Architecture StylesAttached, Two Story, Mediterranean
  • View DescriptionGarden, Pool

Exterior

  • Garage Space3.0
  • water SourceMunicipal Water
  • PoolIn Ground
  • roofBarrel Roof
  • lot features3/4 To Less Than 1 Acre Lot
  • parkingAttached Carport, Driveway
  • HEAT TYPECentral
  • AIR CONDITIONINGCentral Air
  • sewerSeptic Tank
  • security FeaturesSmoke Detector
  • other exterior FeaturesBuilt-In Grill, Lighting

Financial

  • Sales Price$8,500,000
  • Real Estate Tax $75,620/yr
  • Zoning 2300

Ponce - Davis

Explore

Work With Jennifer

Jennifer's achievements were recognized with the Ellie Pinnacle Award, placing her in the top 4% of agents company-wide. Her passion for the Miami market and her commitment to excellence ensure her clients receive world-class service and results.

Follow Me on Instagram